


- Uzès Sotheby's International Realty
- >
- Buy
- >
- Sale Mas Uzès 9 Rooms 340 m²
- 9 Rooms
- 5 Bedrooms
- 340m² Area
- 1900m² Land area
uzès - Stone Property with Pool, Pool House and Panoramic Views
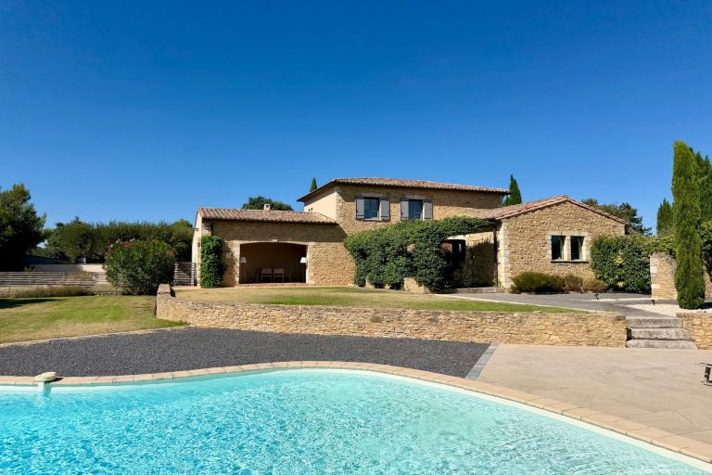
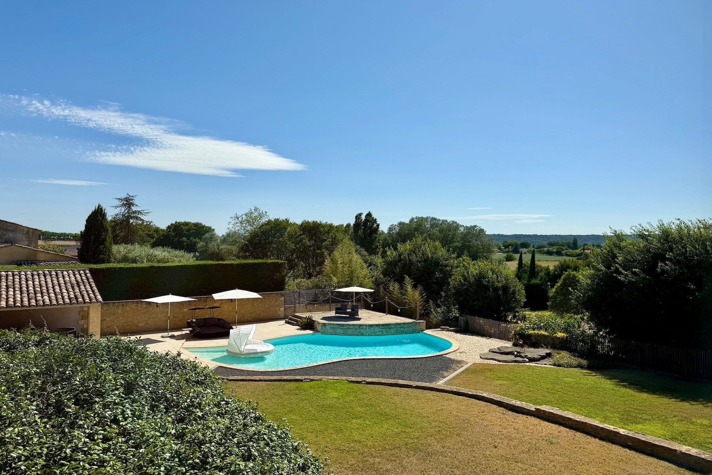
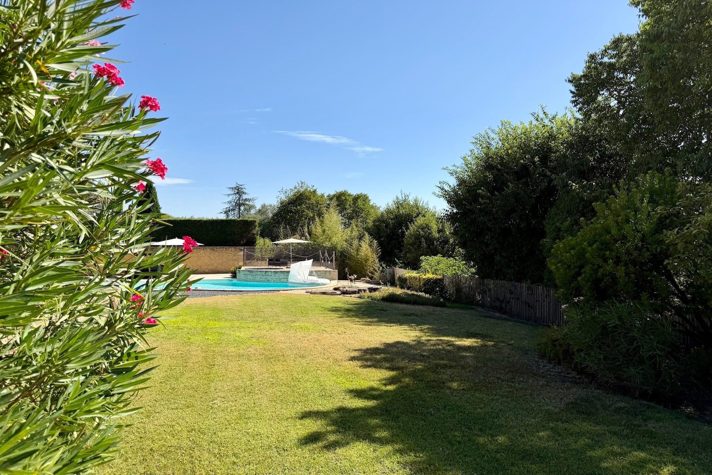
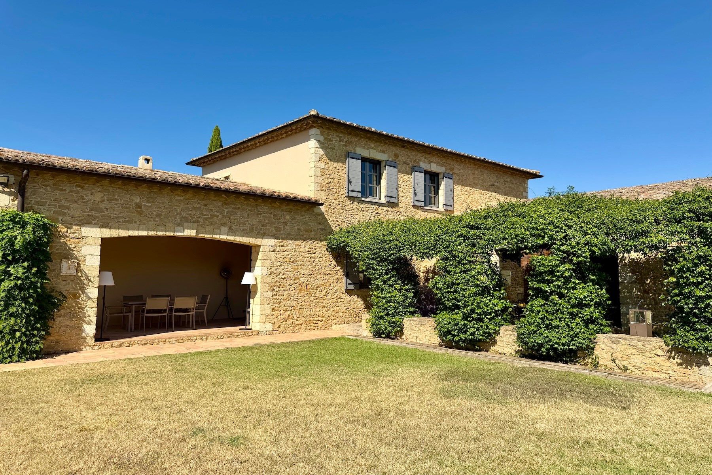
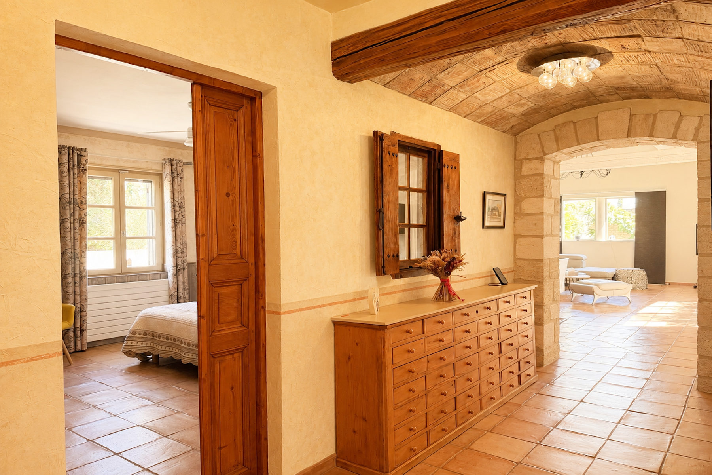
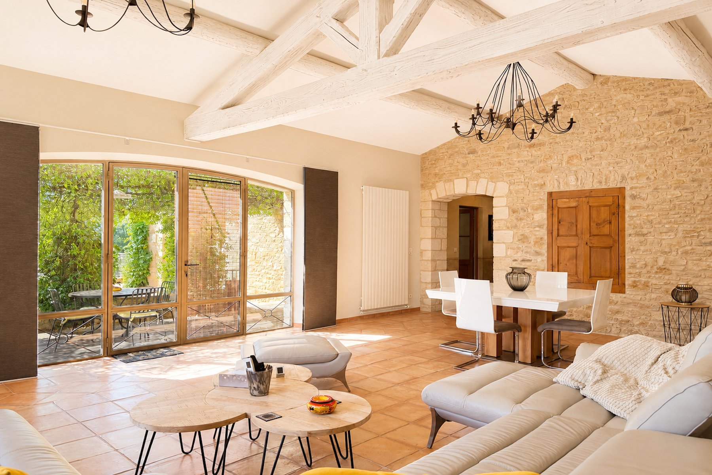
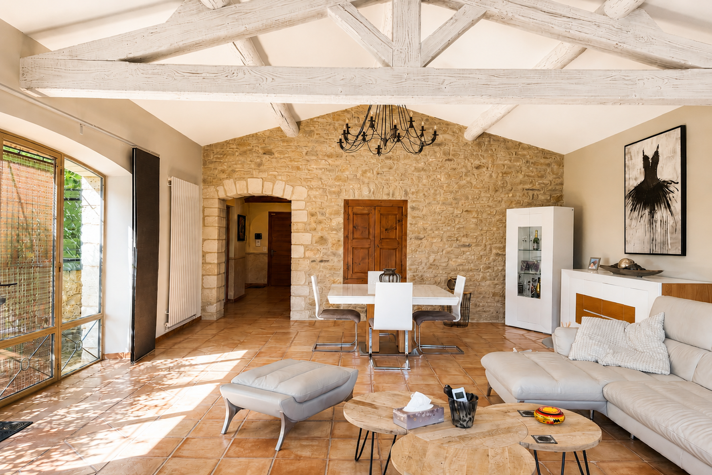
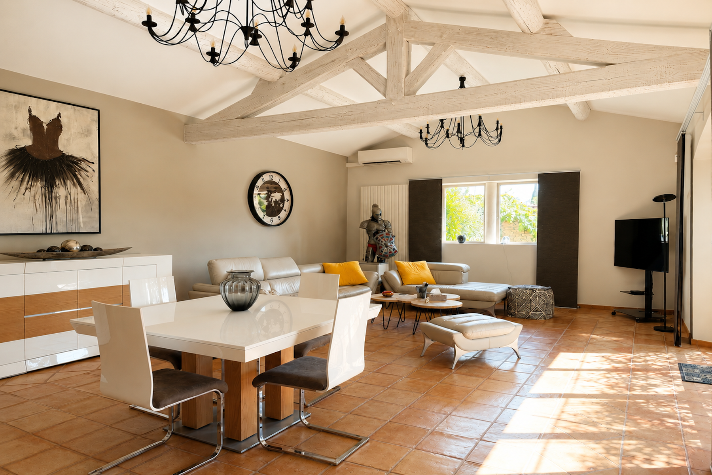
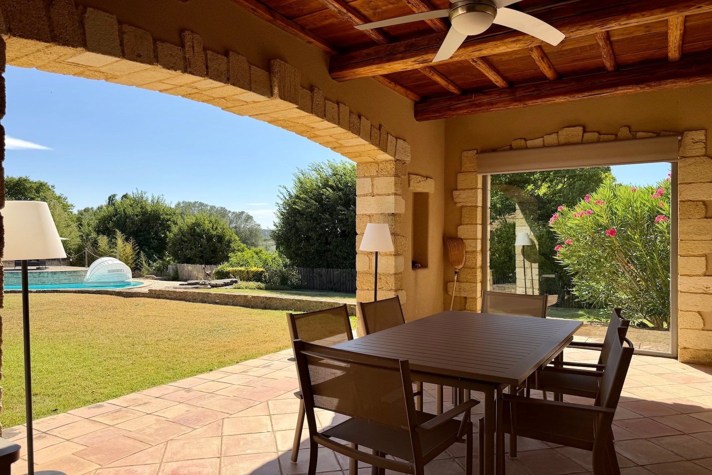
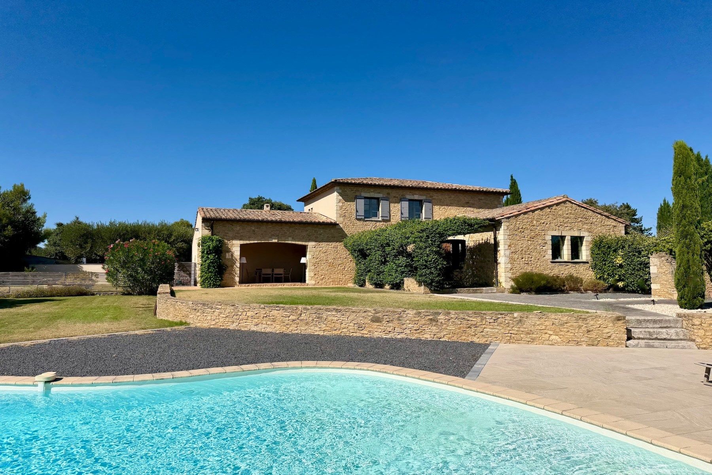
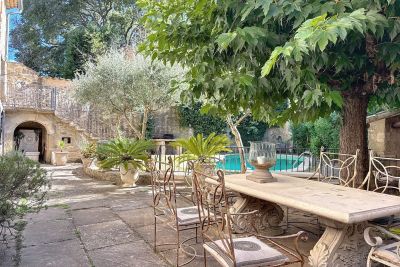
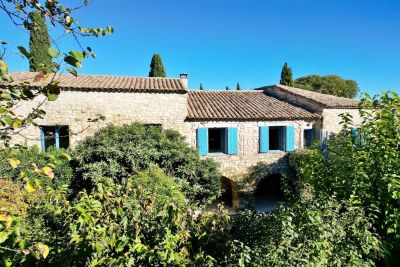
Set in a privileged elevated position with lovely views, this charming stone property offers approximately 340 m² of total floor area, set within landscaped grounds featuring a swimming pool and a variety of outdoor living spaces.
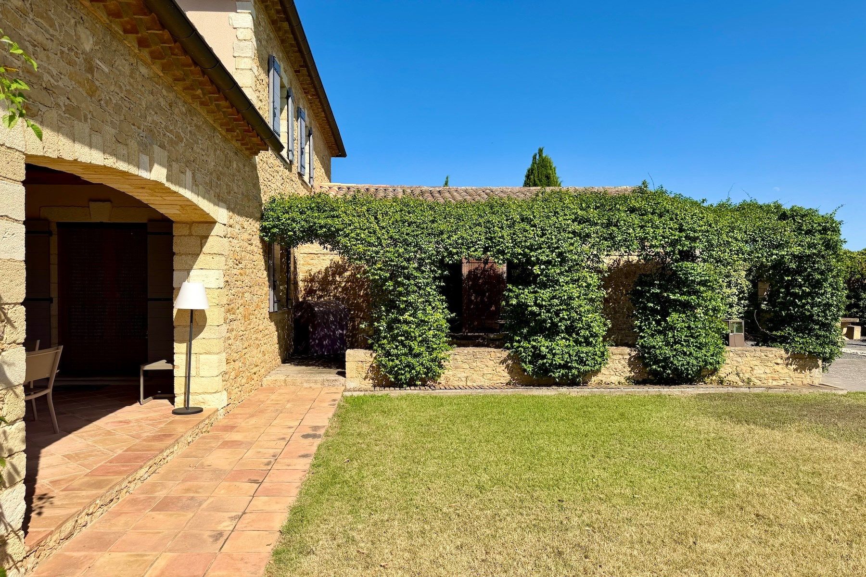
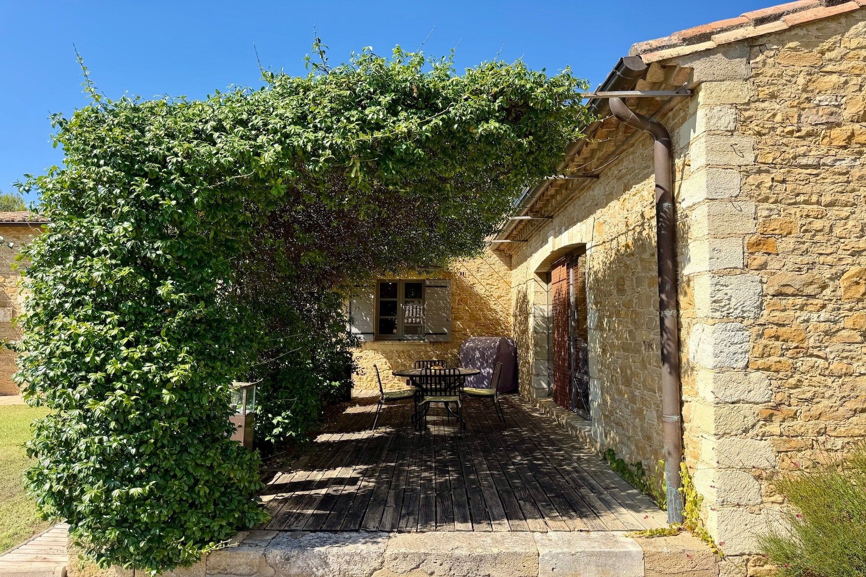
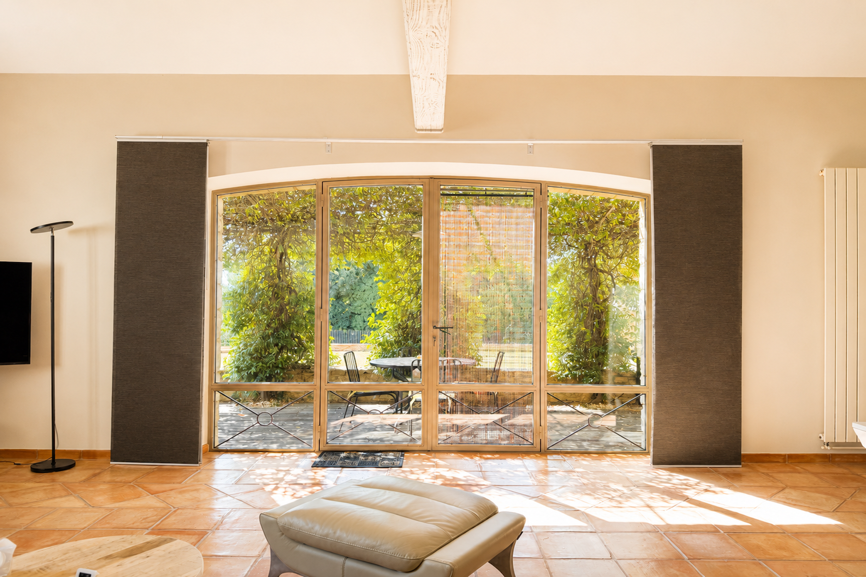
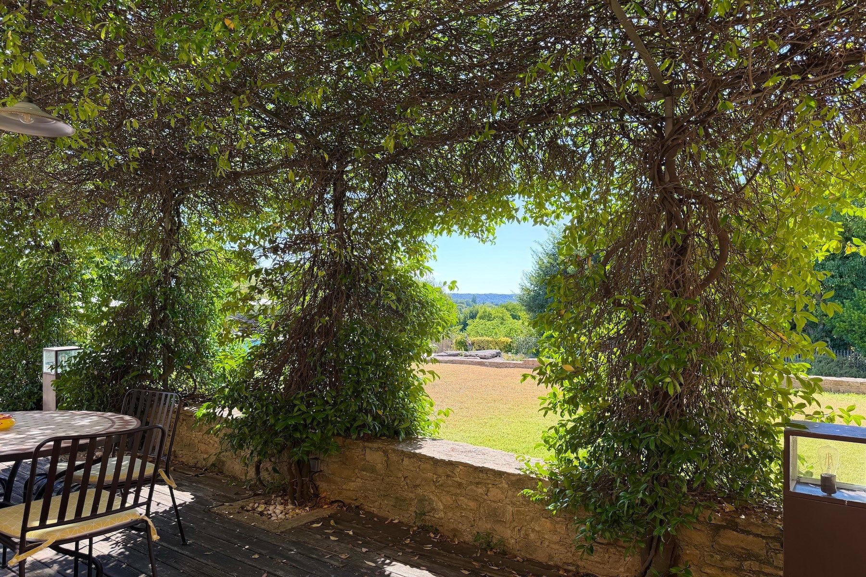
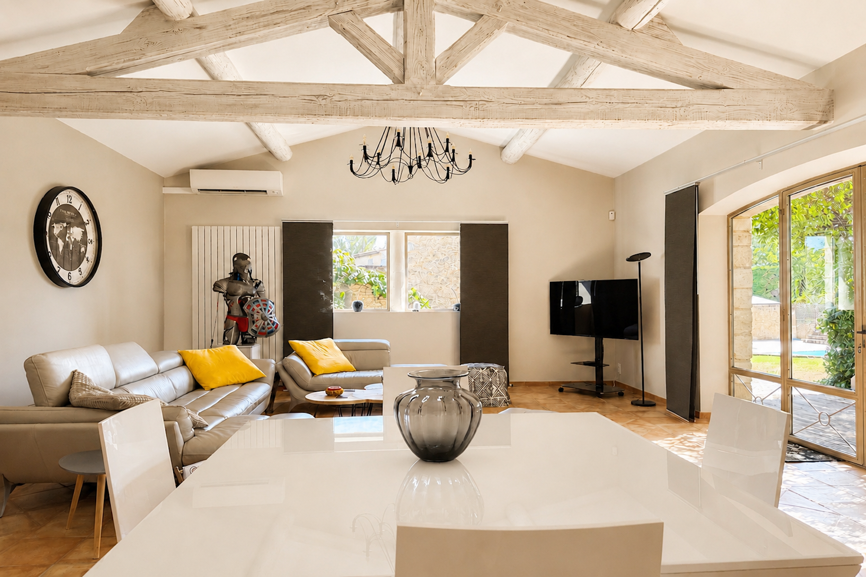
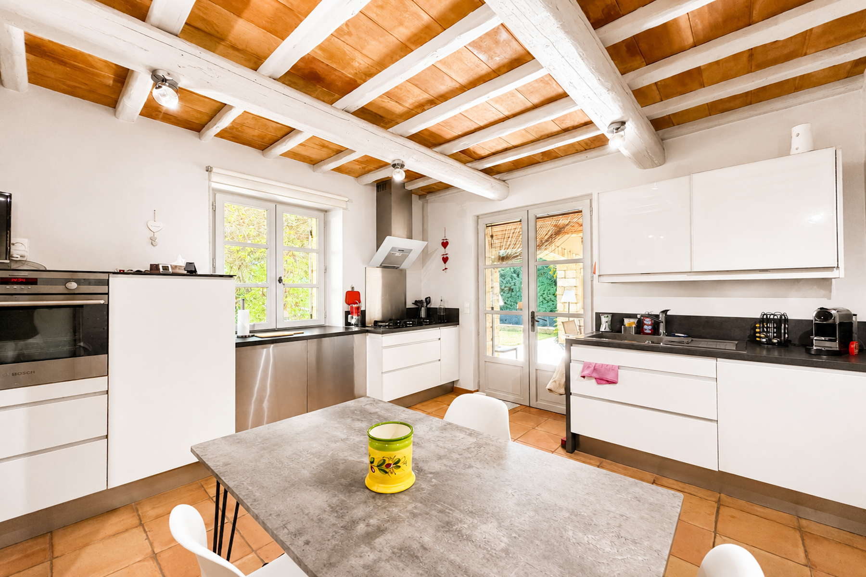
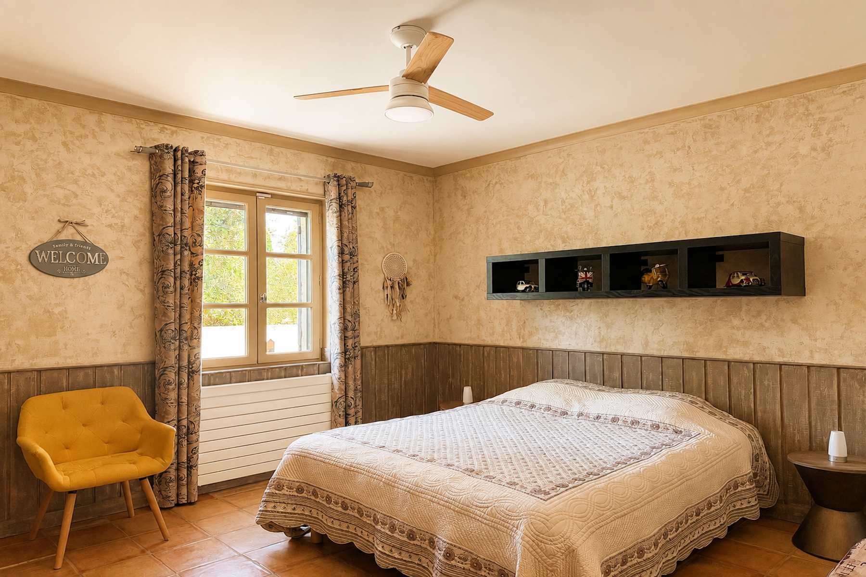
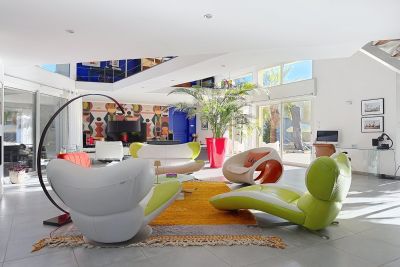
The main house is centred around a generous living area, opening extensively onto the garden and terraces. It comprises an entrance hall with dressing room and guest WC, a bedroom with en-suite shower room, and a fully equipped kitchen opening onto a beautiful jasmine-covered shaded terrace. An adjoining pantry and laundry/utility room complete this level.
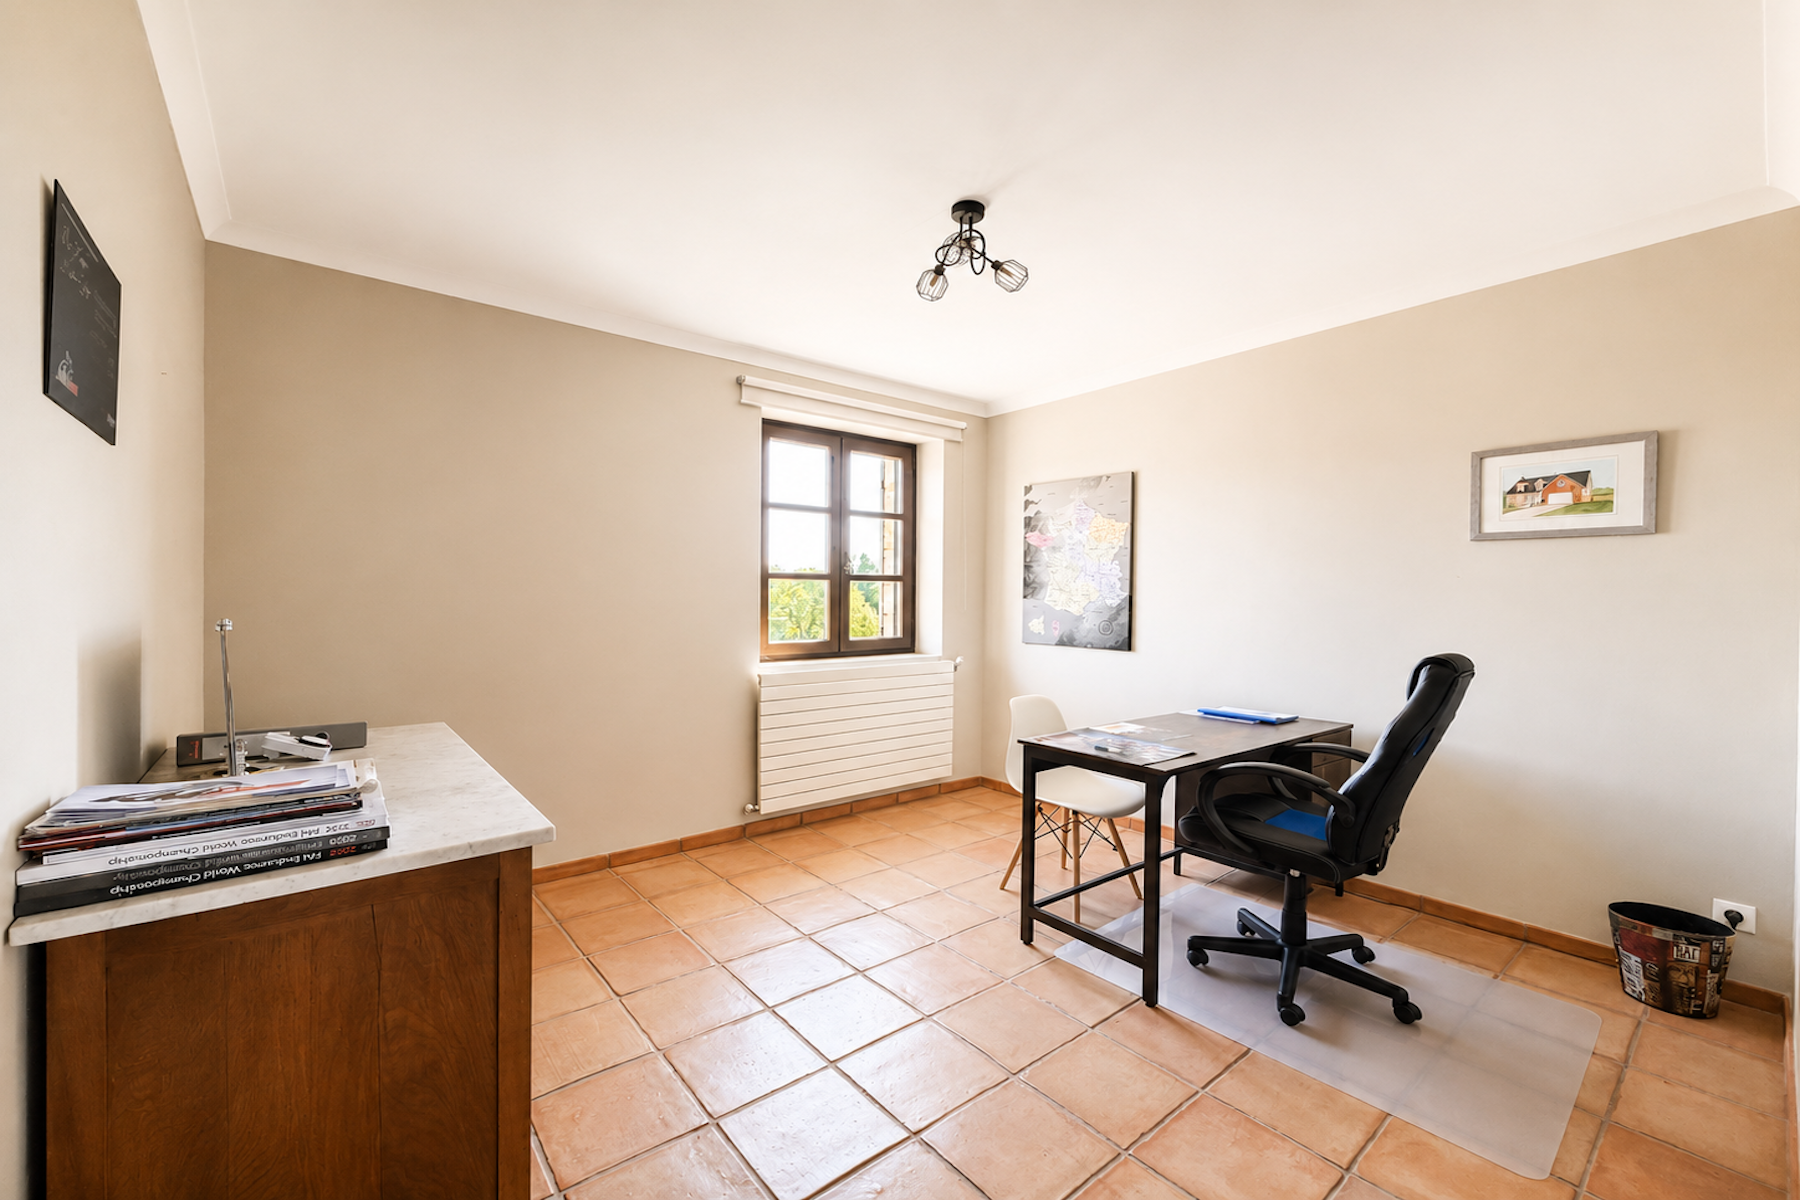
A staircase leads down to the lower level, where a wine cellar is located. Two further large rooms, each with wide glazed openings onto the exterior, offer considerable flexibility and could be used according to the new owners’ needs — as offices, a games room, studio, workshop, reception space or additional bedrooms.
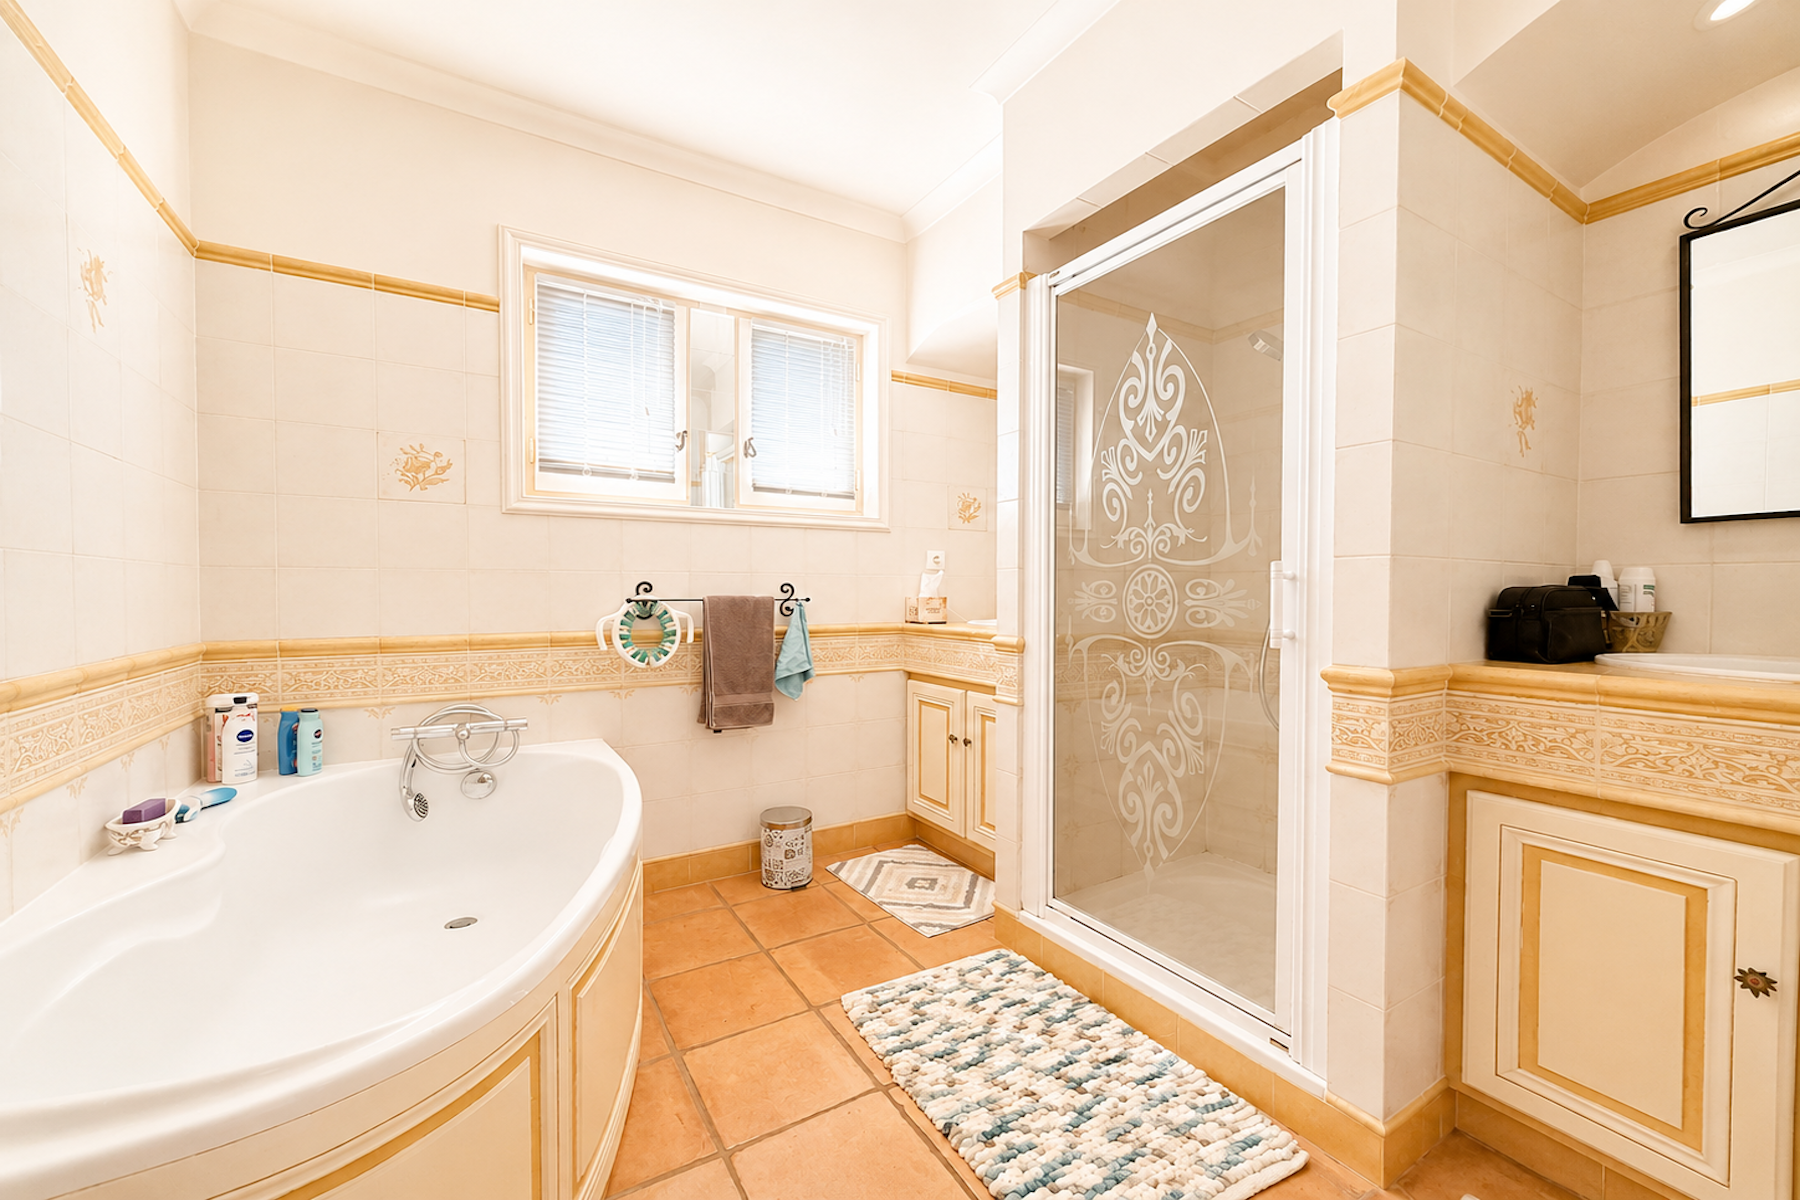
Upstairs, three bedrooms share a generously proportioned family bathroom.
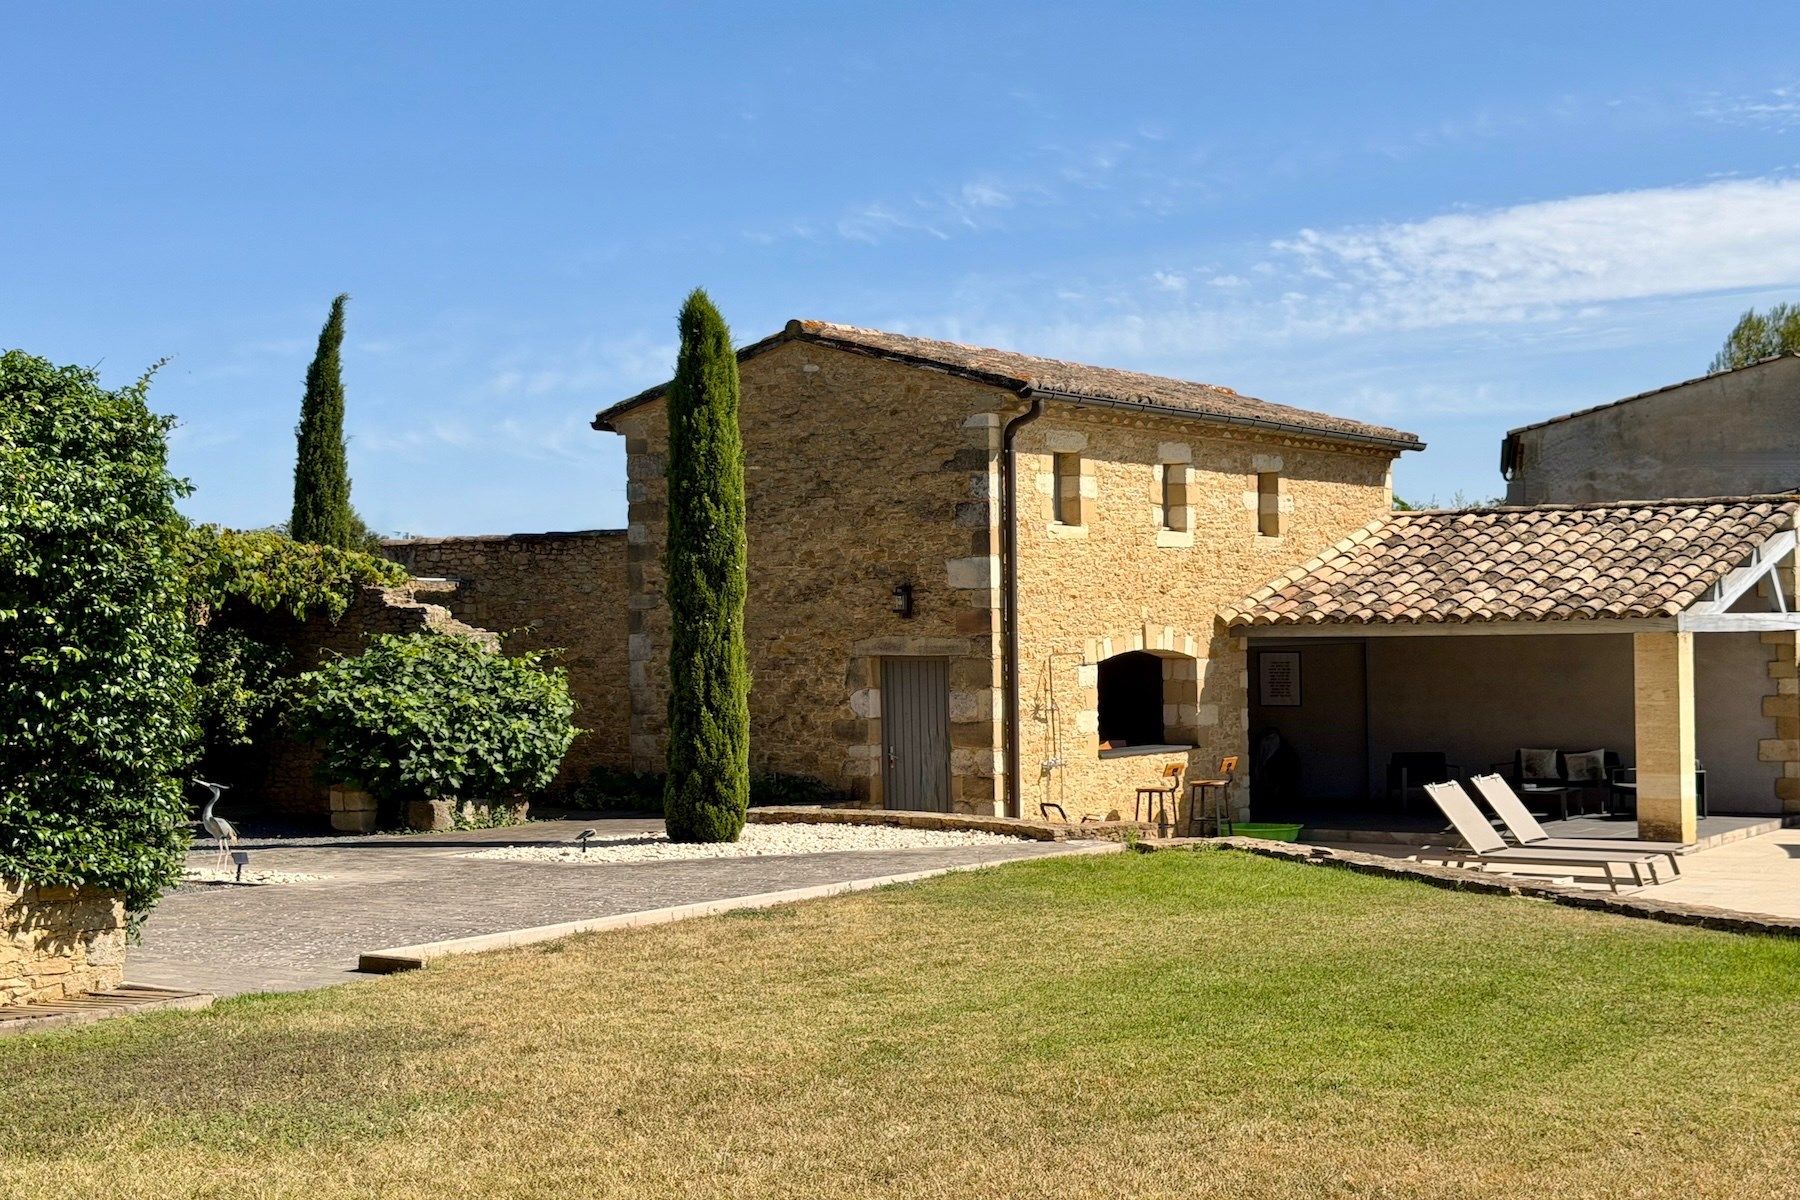
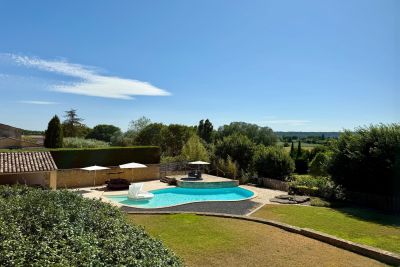
Outside, the garden features a swimming pool and a pool house designed as a fully-fledged independent living space, with a fitted kitchen, summer sitting room and a spacious bedroom with en-suite shower room. An outdoor shower and WC complete this area.
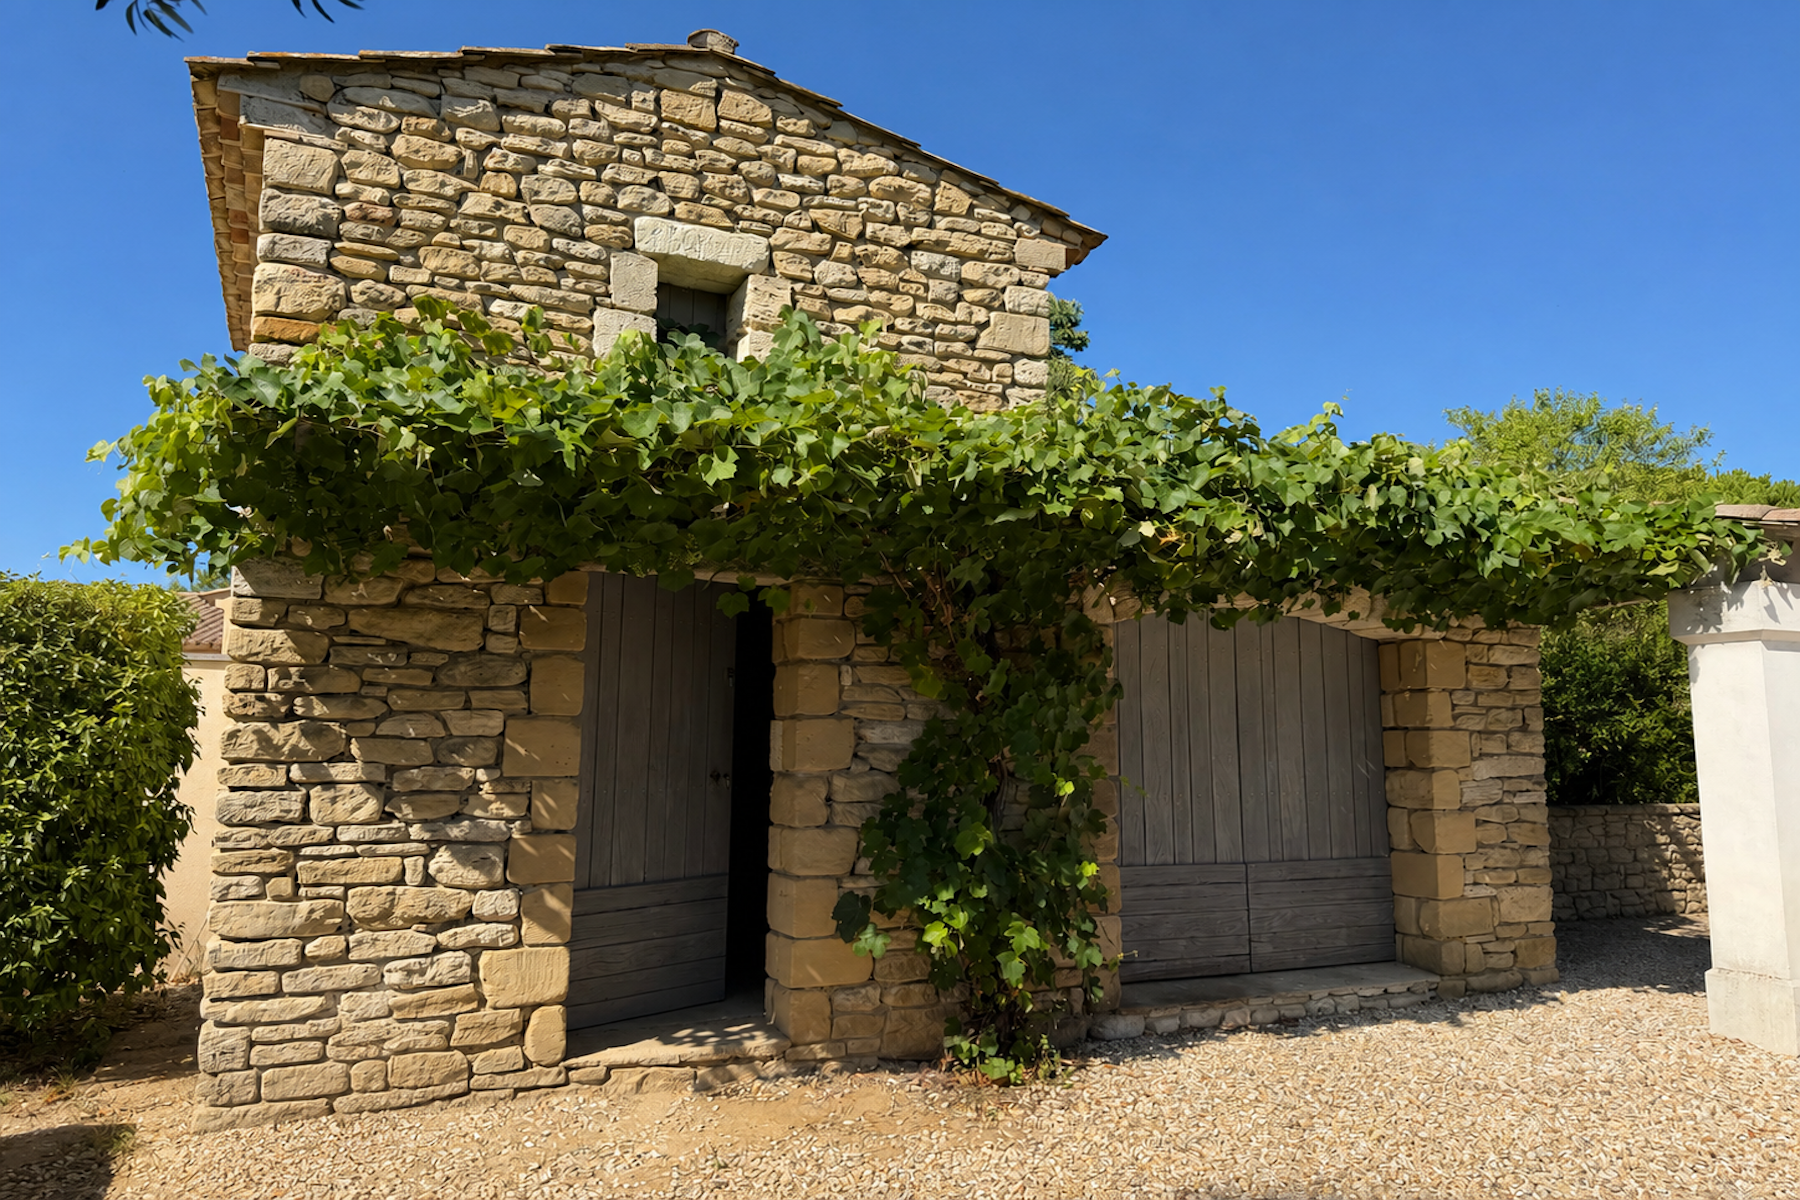
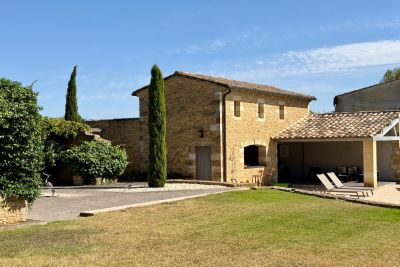
The property also benefits from a vegetable garden with garden shed, a dedicated pool equipment room and a charming stone mazet, which offers the potential to be converted into an independent guest accommodation or small dwelling. A carport provides covered parking for two cars.
The house is built over a crawl space.
A number of significant improvements have been carried out recently. The entire electrical installation was renewed in early 2026, reversible air conditioning has been installed, and the swimming pool’s gelcoat was completely renewed in 2023. The pool pump and skimmers were replaced in June 2026.
A characterful family property offering generous volumes, multiple living spaces and excellent potential for further adaptation, all set in an elevated and peaceful environment with beautiful views.
- To safeguard
- To print
Read more...
- General description
- Property type : mas
- Area : 340 m²
- Land area : 1900 m²
- Terrace : 17.5 m²
- Rooms : 9
- Bedrooms : 5
- Bathroom(s) : 1
- Shower room(s) : 2
- Environment
- City : Uzès (30700)
- District : Uzès
- View : on countryside, on monument, unobstructed, not overlooked
- Nearby : Golf, Tennis, Shopping mall, City center, , School, Gardens, Shopping street, Pedestrian street, Village
- Additional description
- Year of construction : 2001
- Chauffage : individual, reversible, electric
- balcony : 1
- terraces : 2
- swimming pool : 1
- garden : 1
- interior parking space : 1
- Financial Info
- Price : 990,000 €
- Agency fees chargeable to the seller Consult the scale of agency fees
Energy diagnostics
Display energy diagnostics

- Grâce FERNANDES
- +33 6 64 42 23 57
- Office
- Uzès
- Sotheby's International Realty
- 17 Bd Gambetta
- 30700 Uzès, France
- +33 4 66 03 10 03
Energy and climate performance
Estimated amount of annual energy expenditure for standard use: between 3390€ and 4630€