


- Uzès Sotheby's International Realty
- >
- Buy
- >
- Sale House Uzès 5 Rooms 190 m²
20 Photos
Sale House Uzès 5 Rooms 190 m²
- 5 Rooms
- 4 Bedrooms
- 190m² Area
- 6000m² Land area
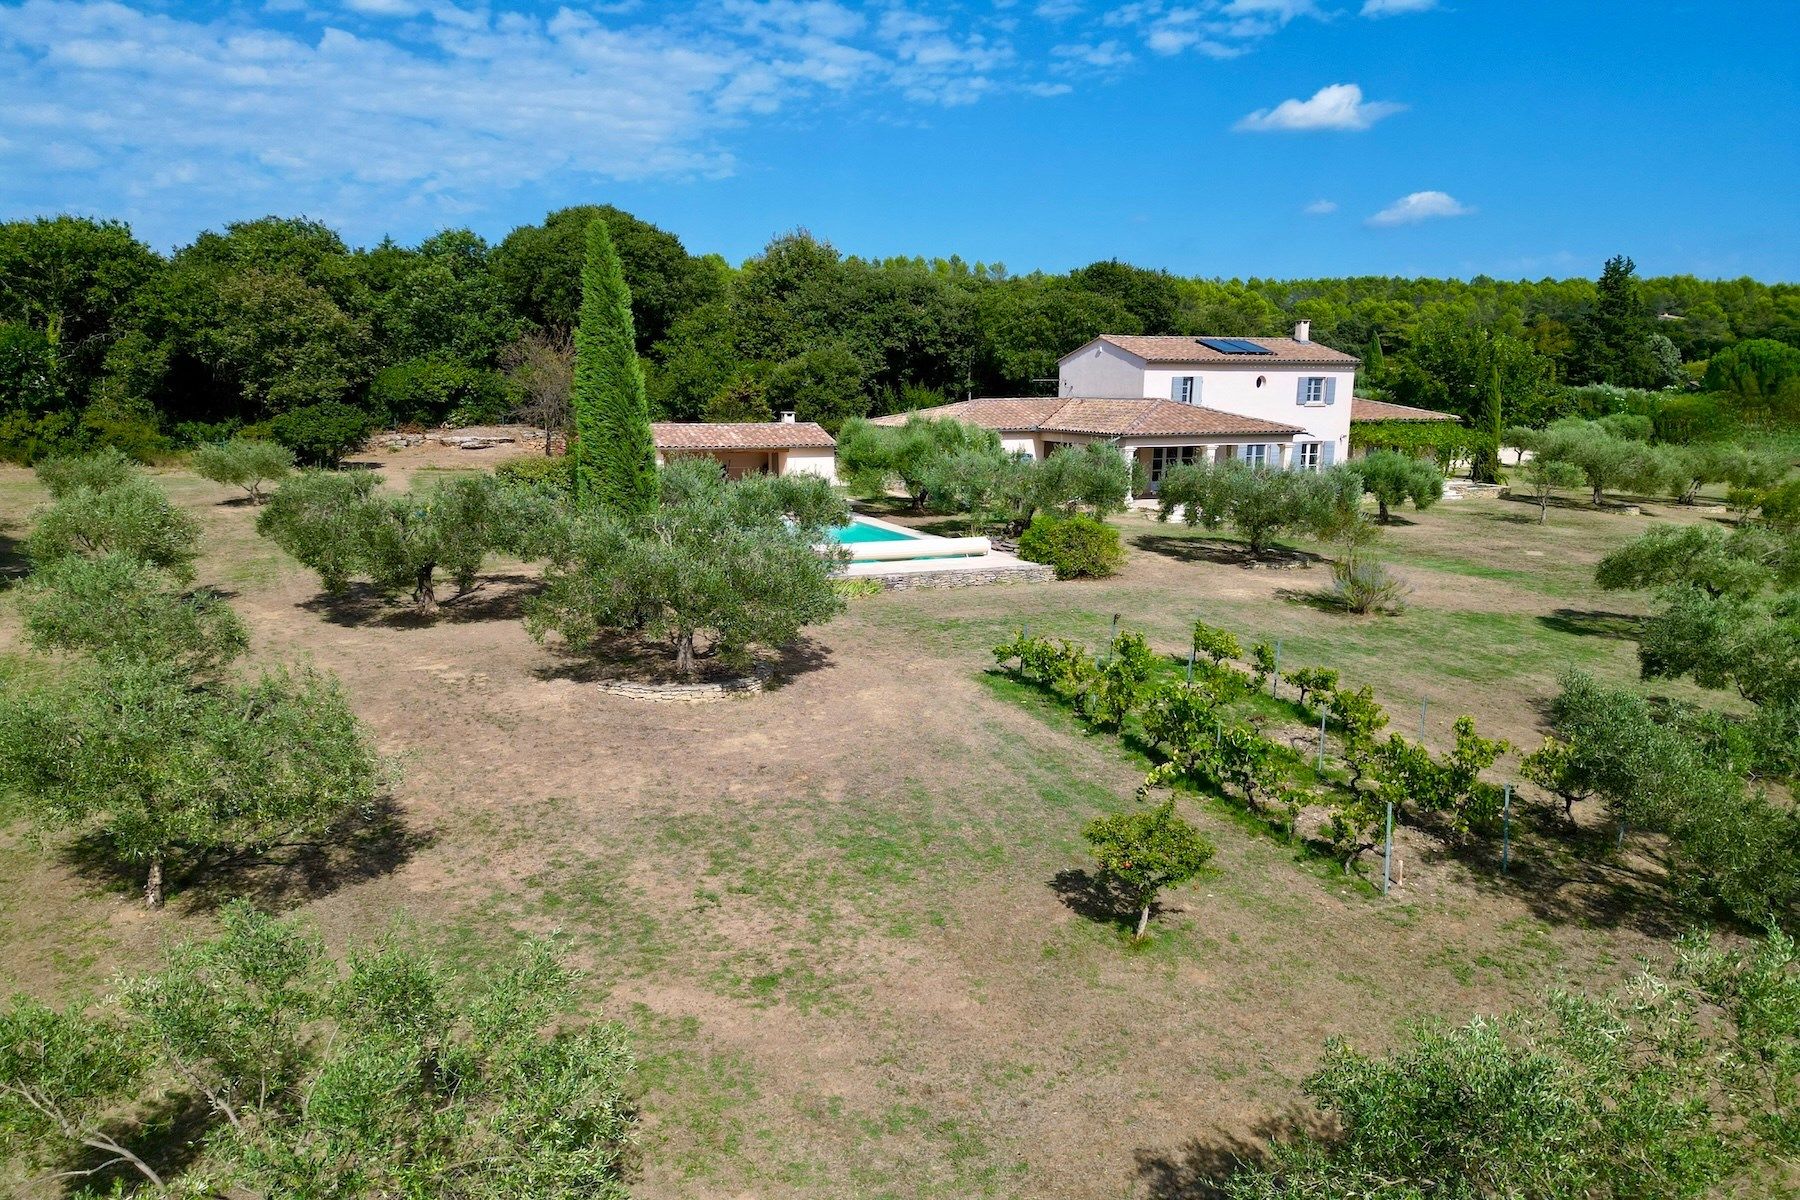
Charming Provençal Estate with Olive Grove and Pool – Uzès
Set in one of the most desirable residential areas of Uzès, this elegant Mediterranean property offers a privileged lifestyle, combining contemporary comfort with authentic Provençal charm.
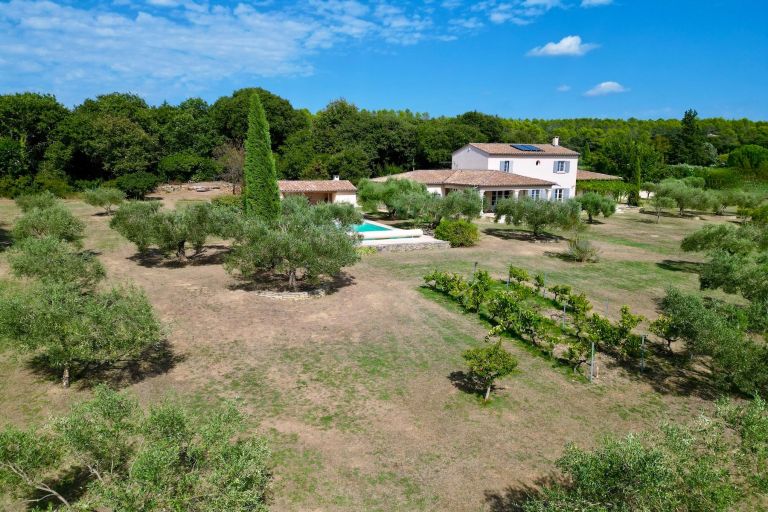
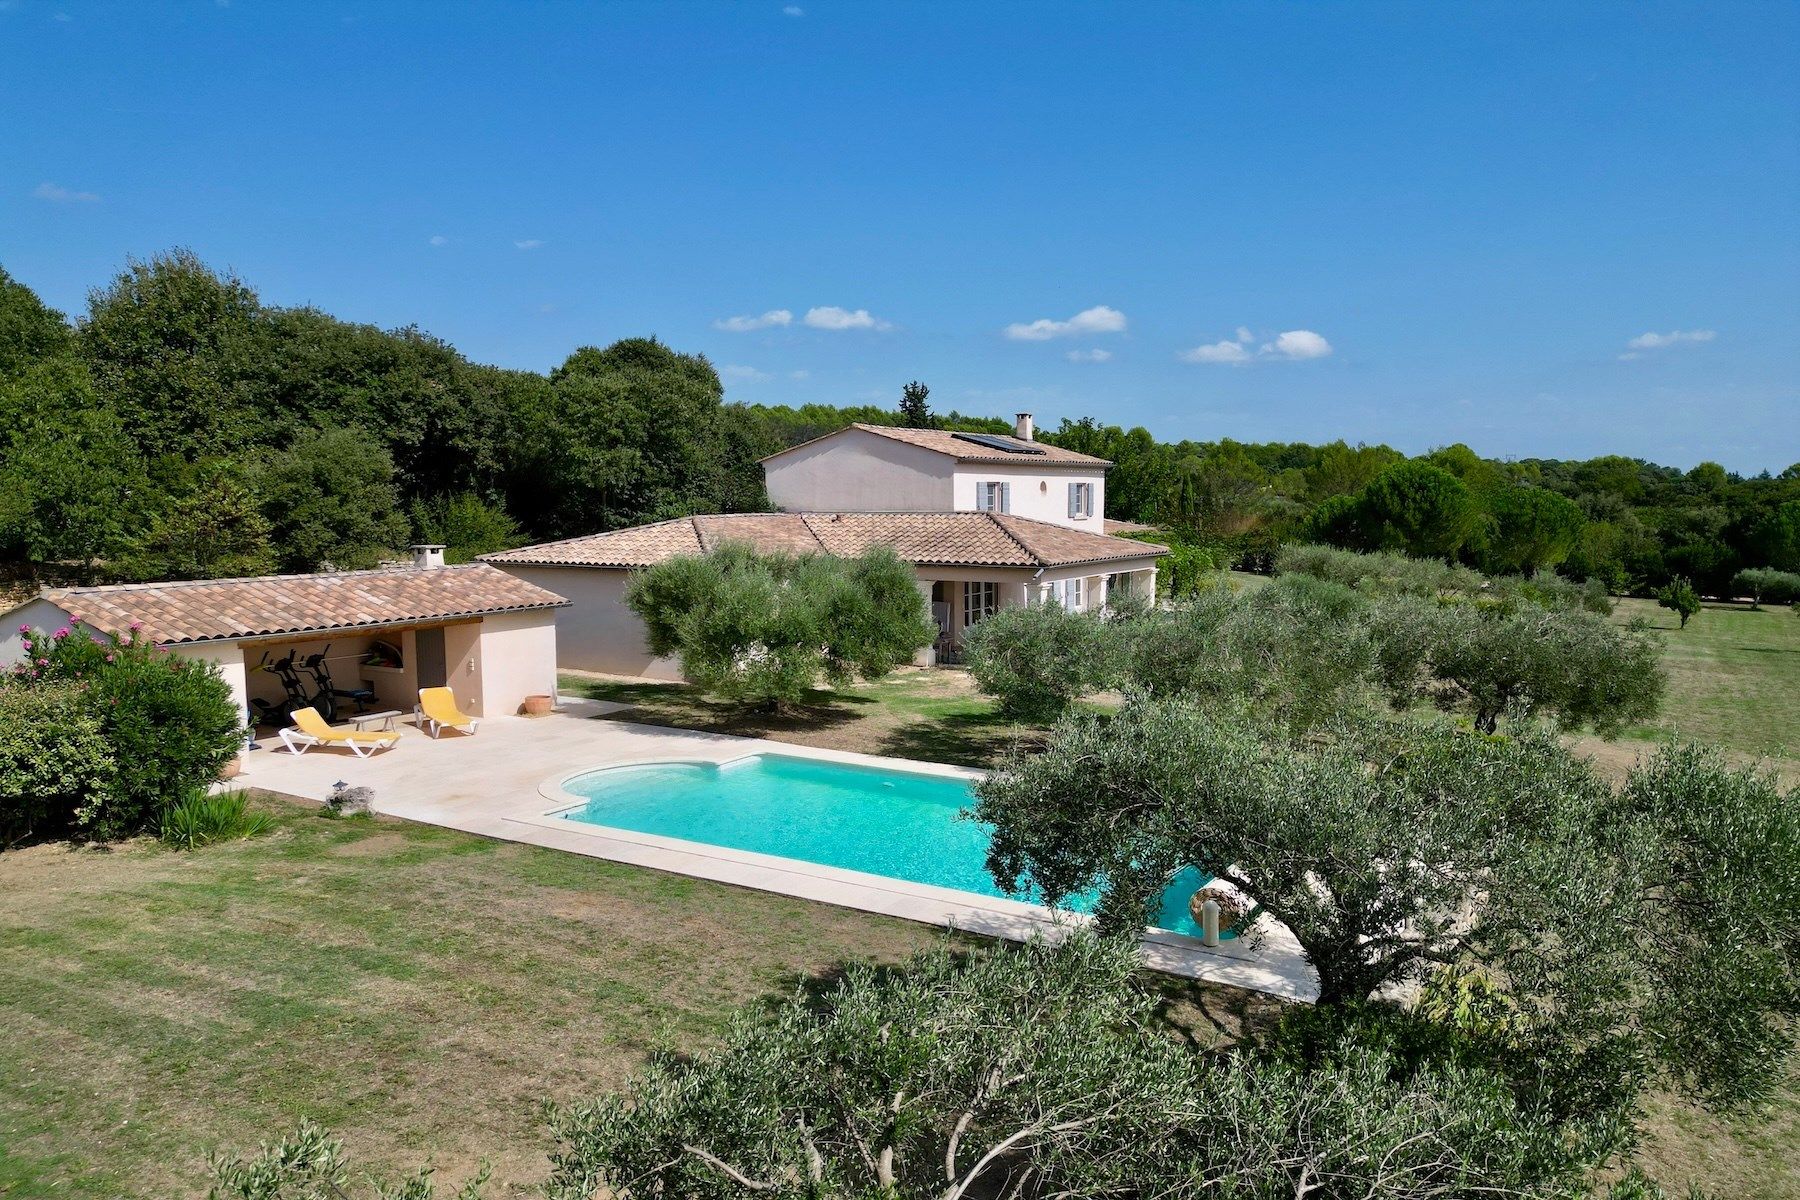
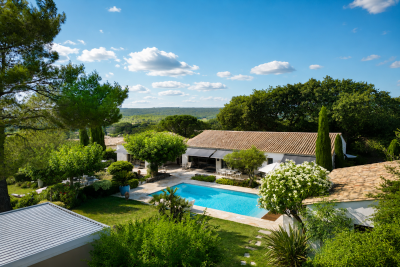
Offering approximately 190 sqm of living space over two levels, the property is nestled within a beautiful olive grove of approximately 6,000 sqm, providing privacy and a peaceful natural setting.
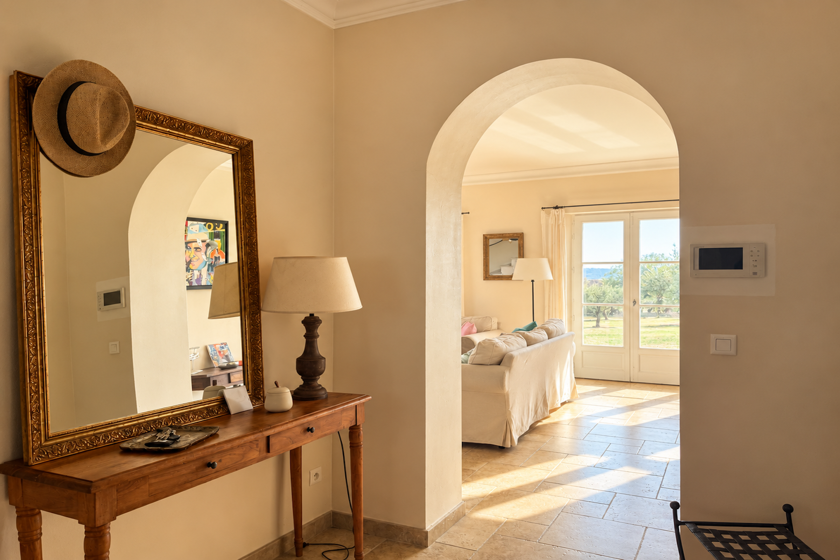
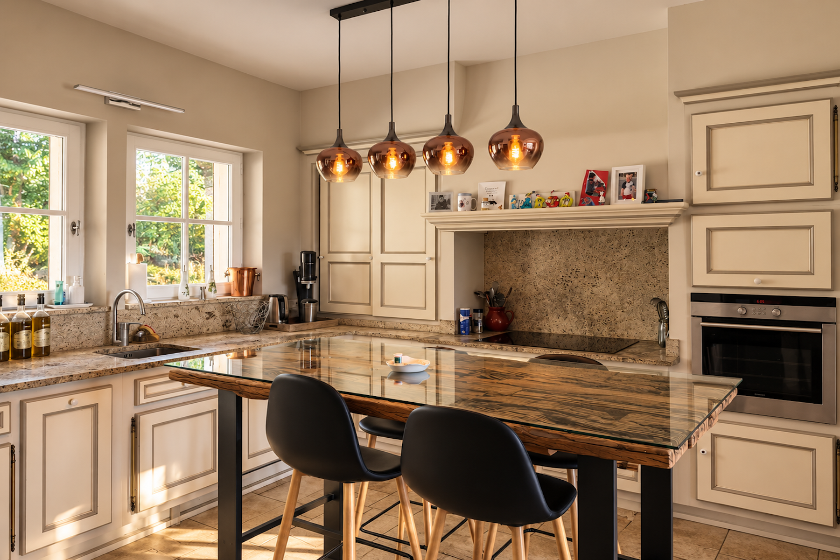
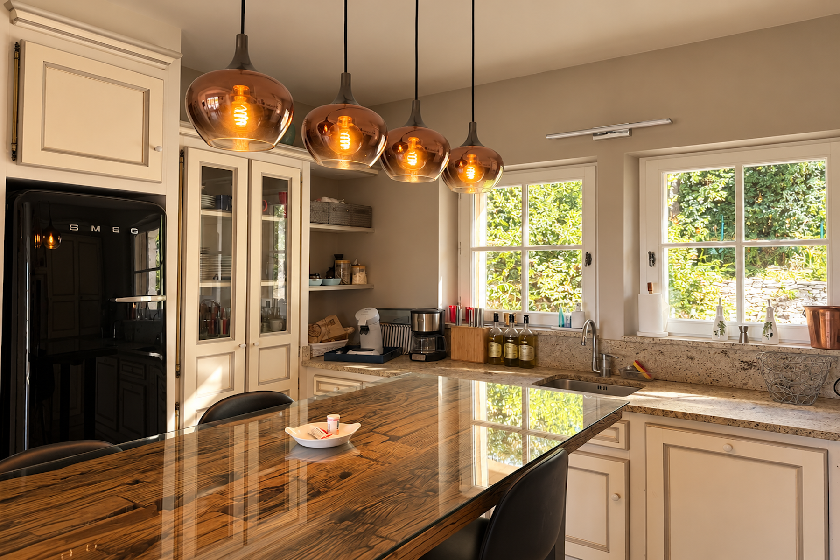
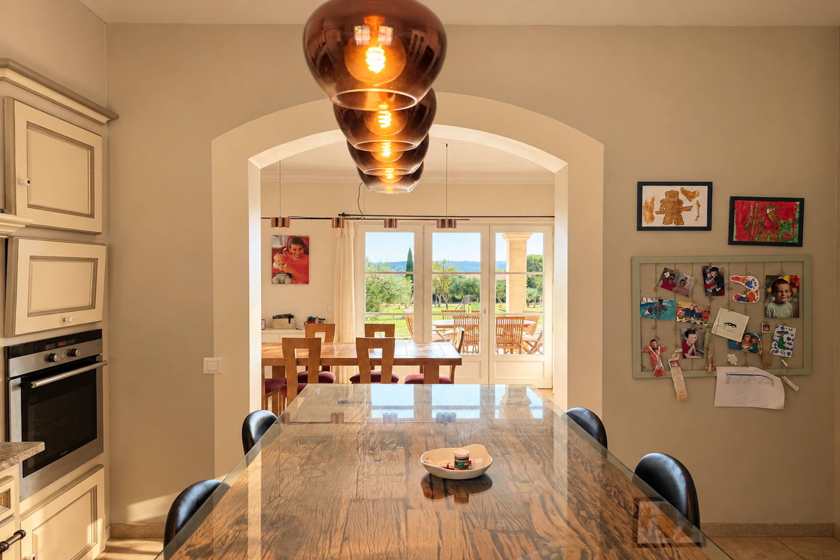
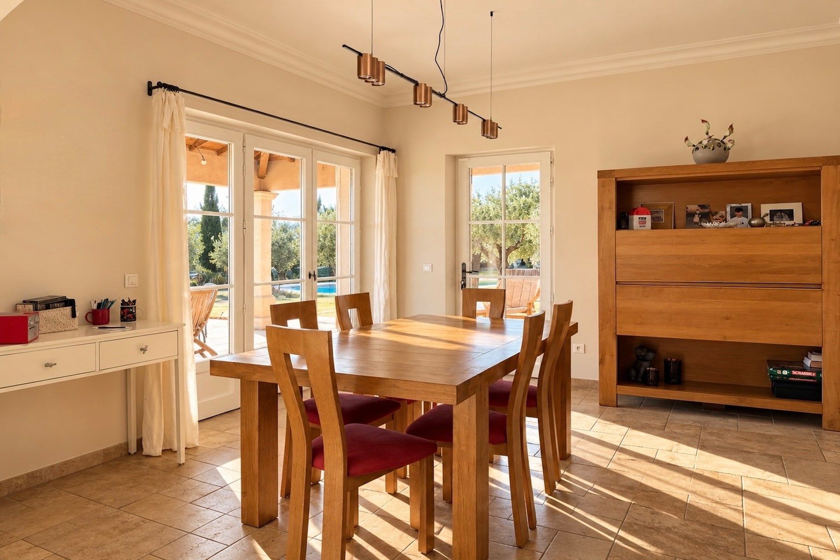
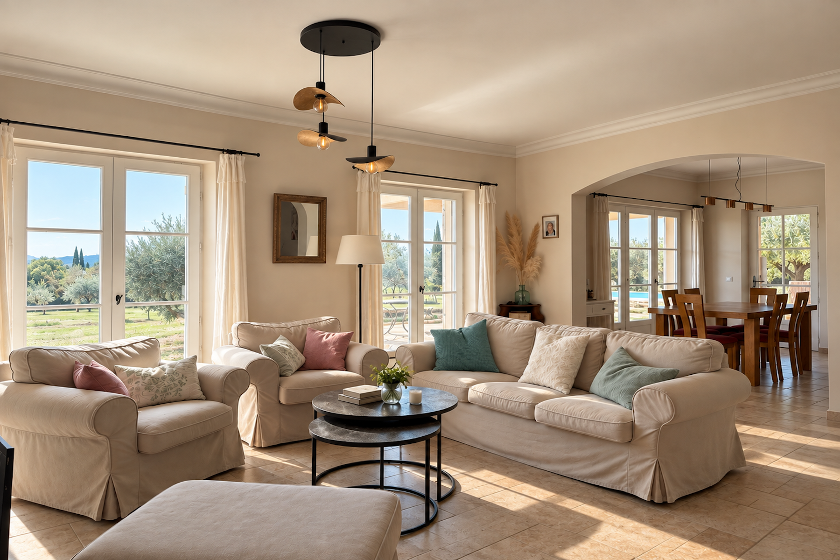
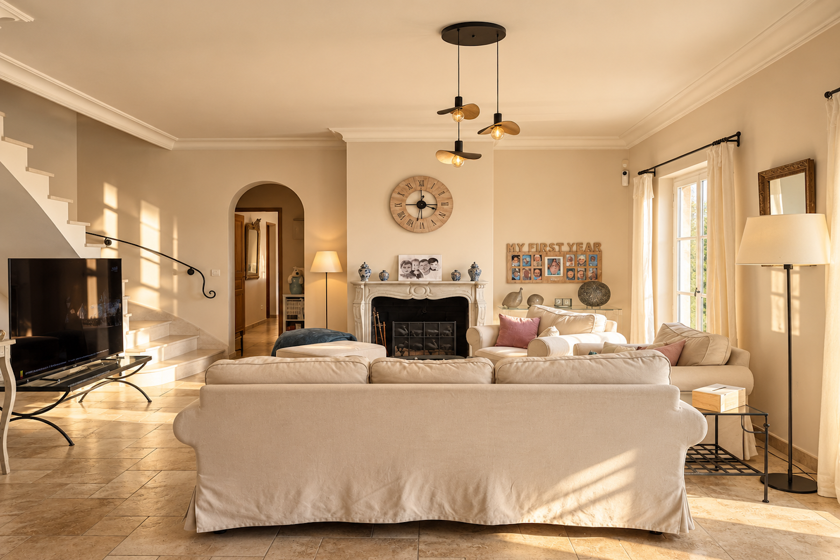
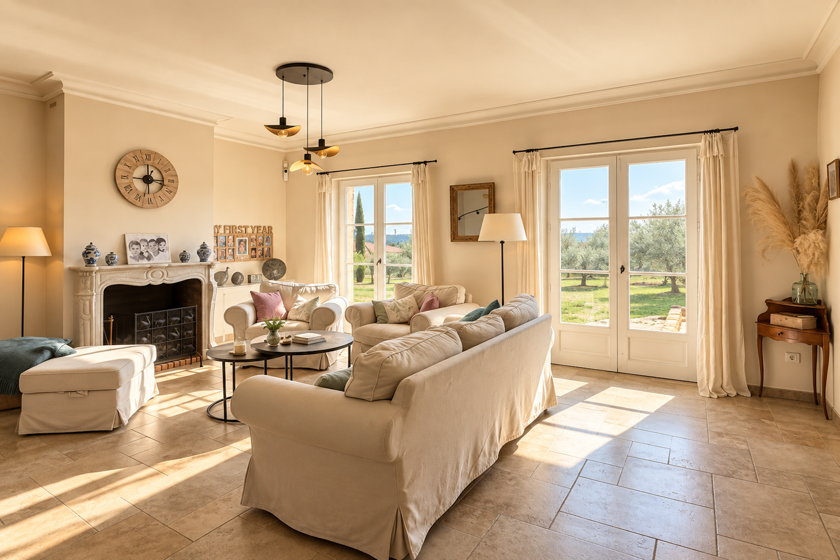
From the moment you enter, the impressive ceiling height and generous proportions create an immediate sense of space and light. The main living area extends to approximately 65 sqm and comprises a welcoming lounge with fireplace, a dining area and a fully equipped open-plan kitchen with adjoining pantry/laundry room.
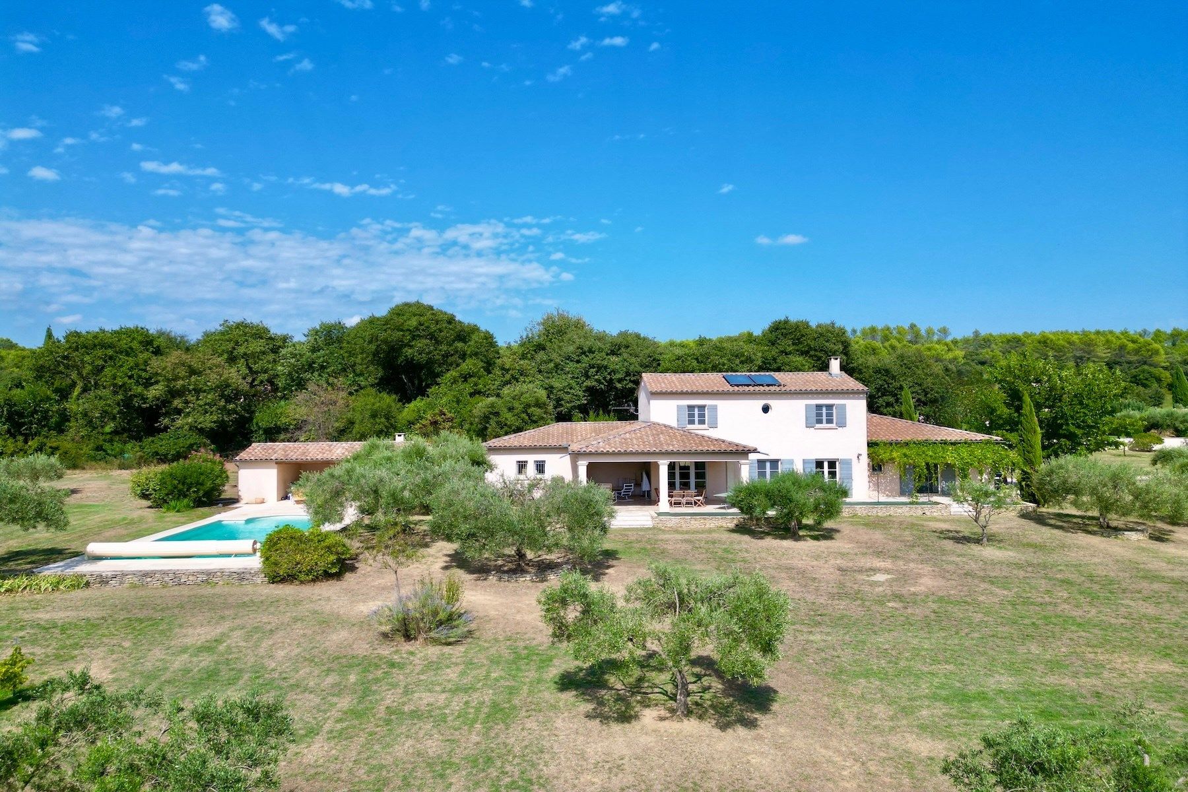
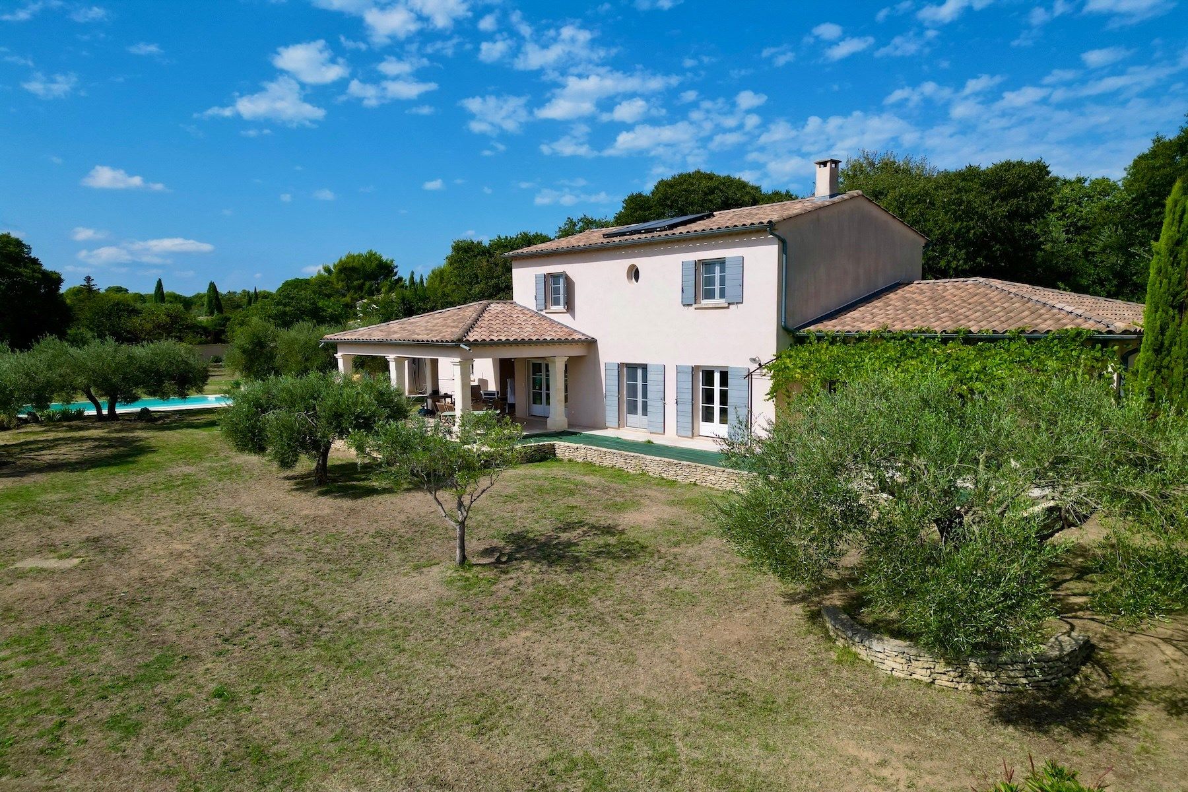
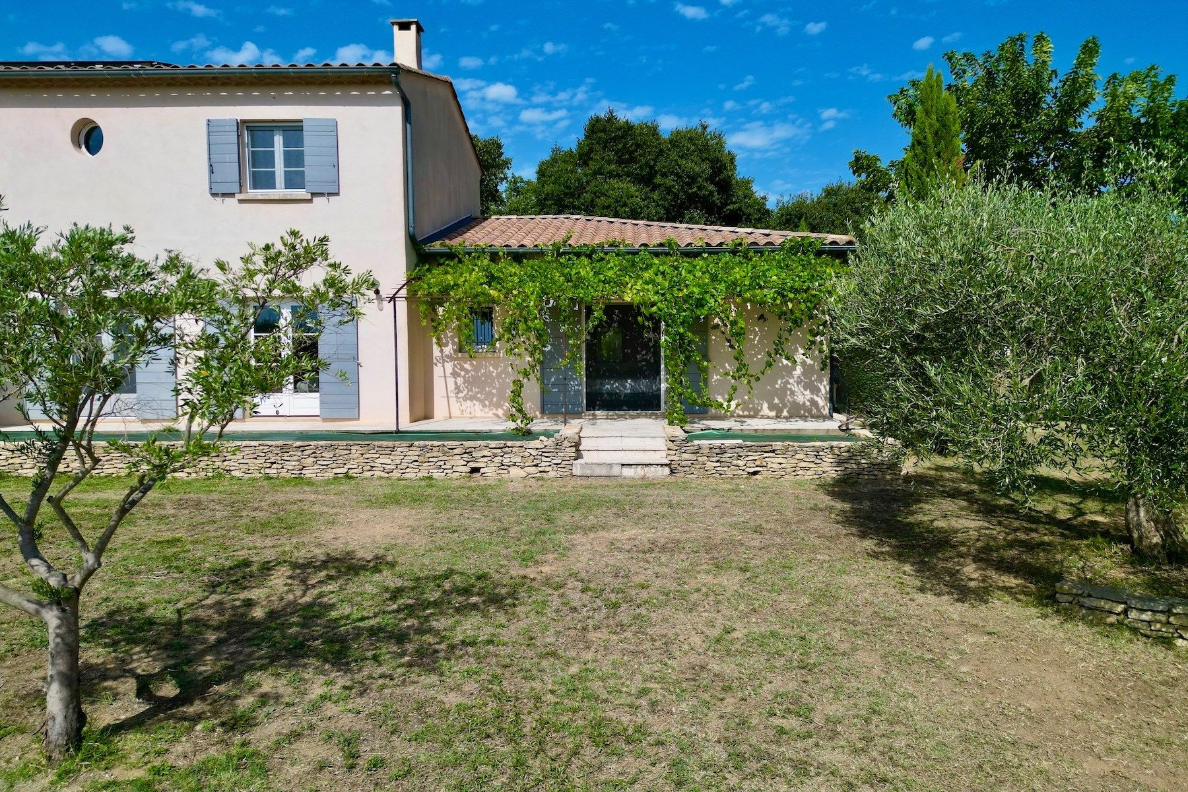
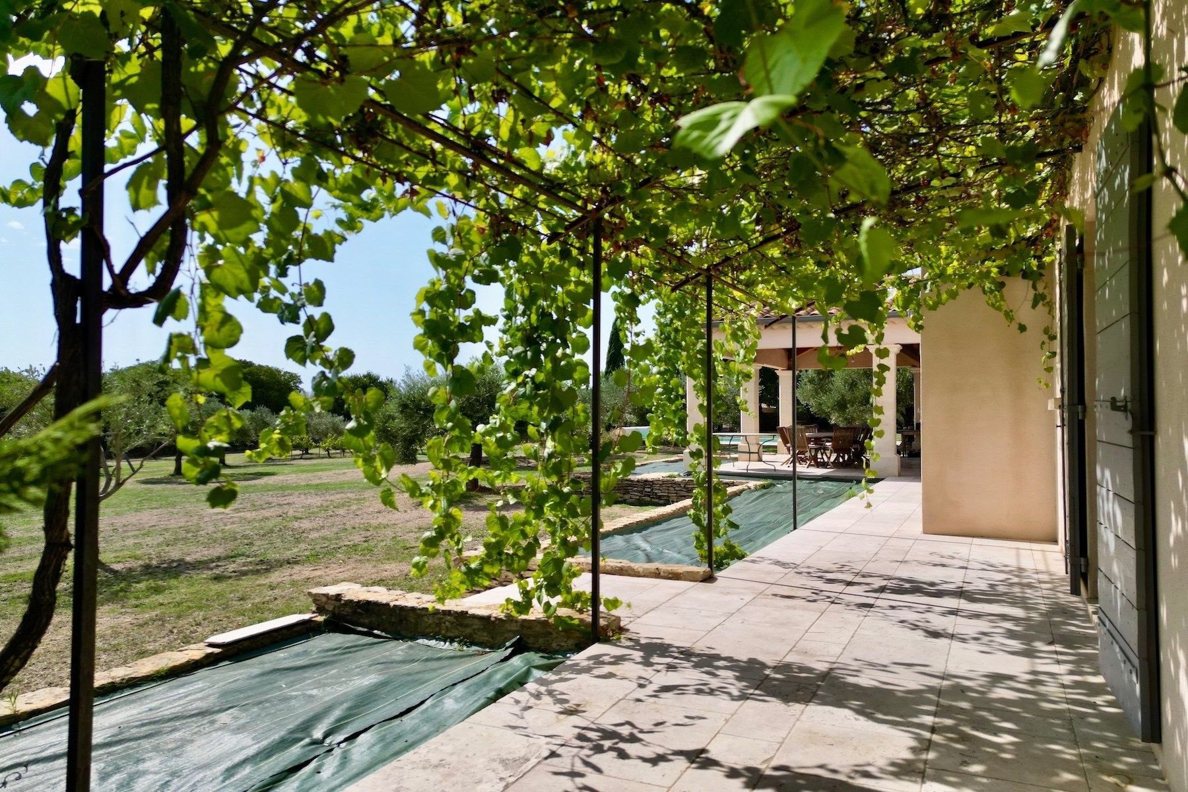
Bathed in natural light, the reception rooms open directly onto a large L-shaped covered stone terrace, overlooking the olive grove and swimming pool — an ideal setting for enjoying the Mediterranean lifestyle throughout the seasons.
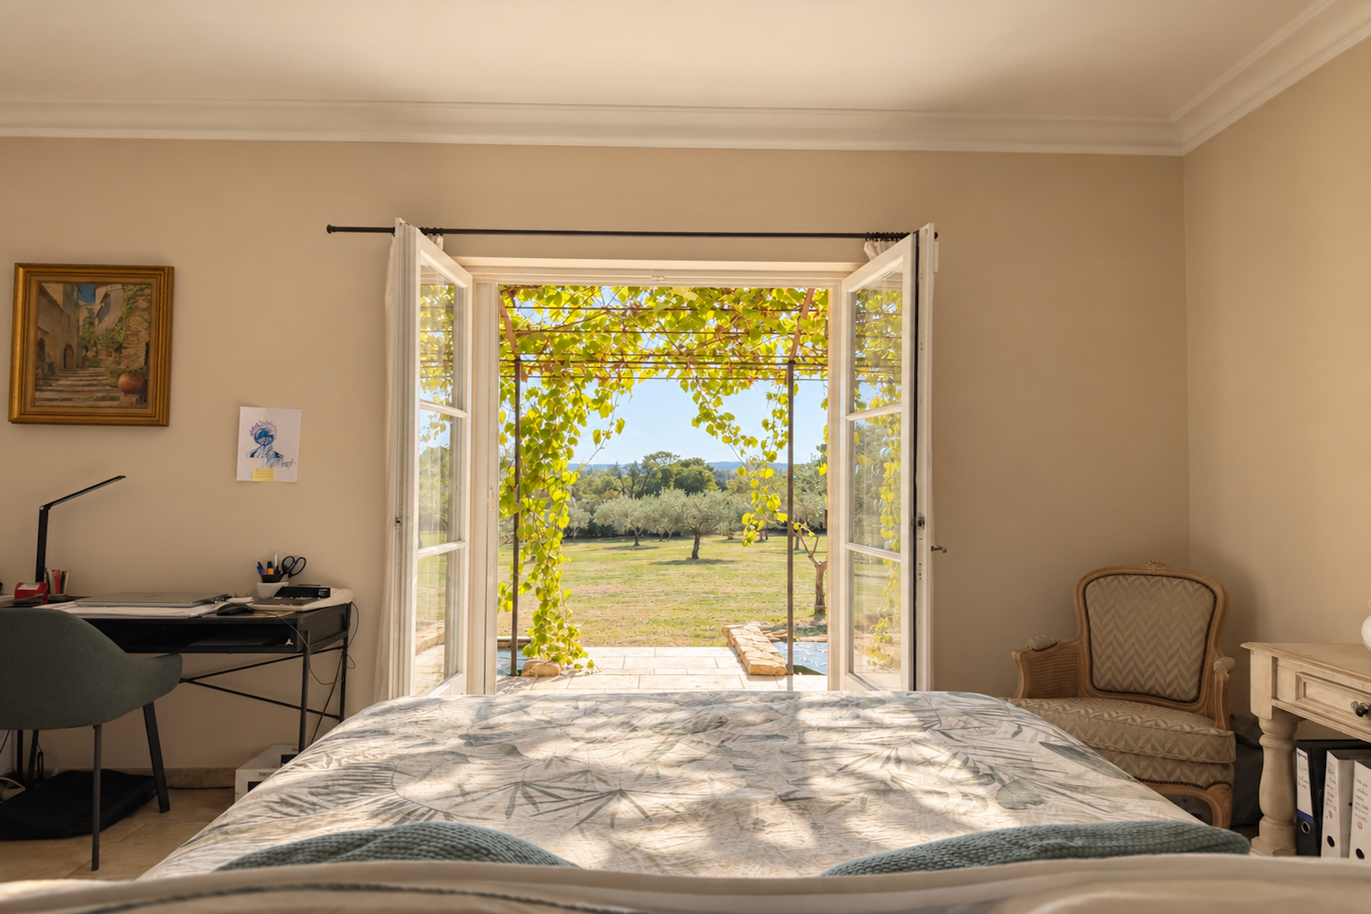
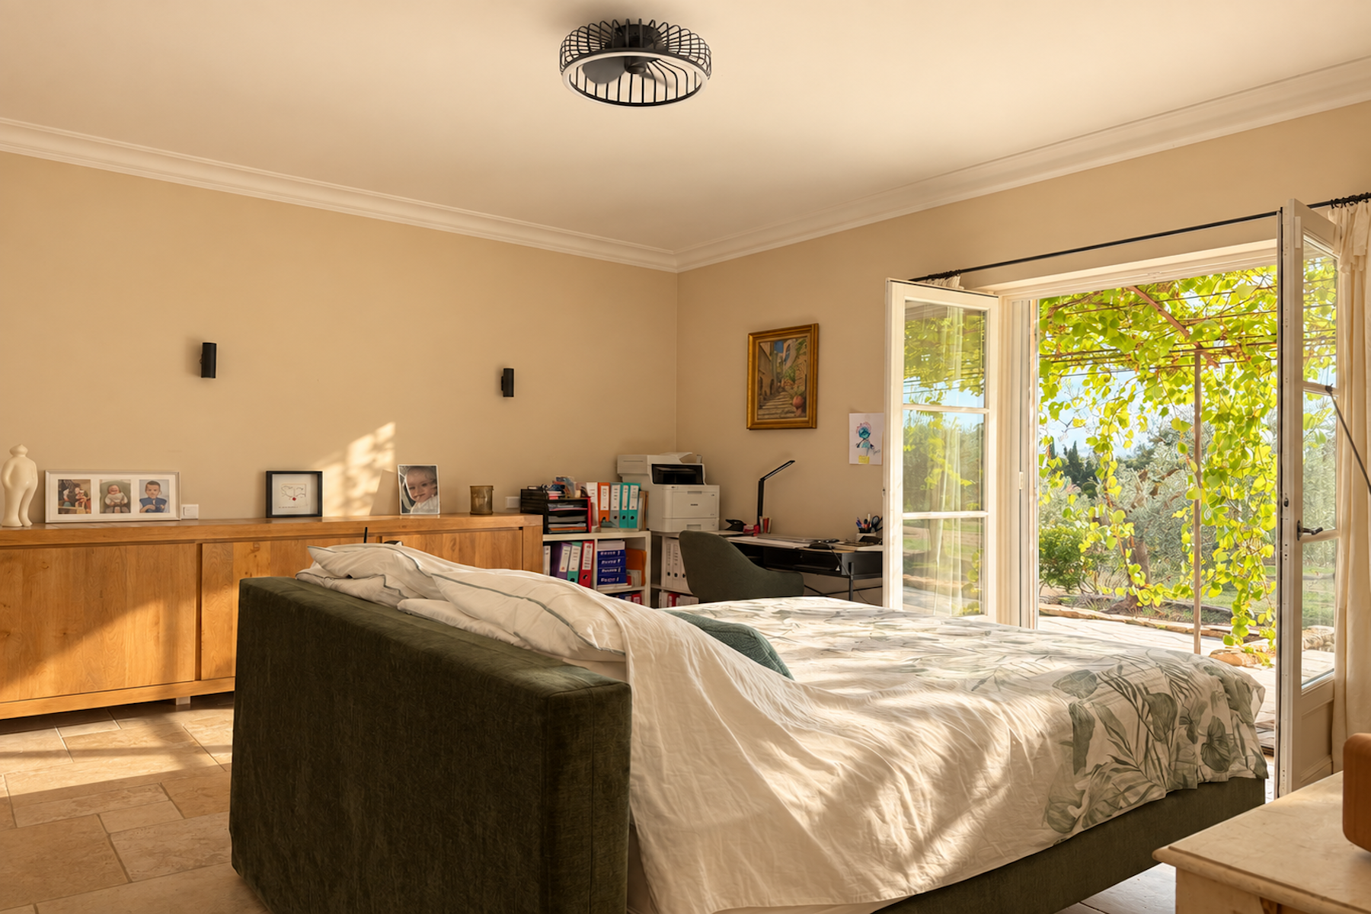
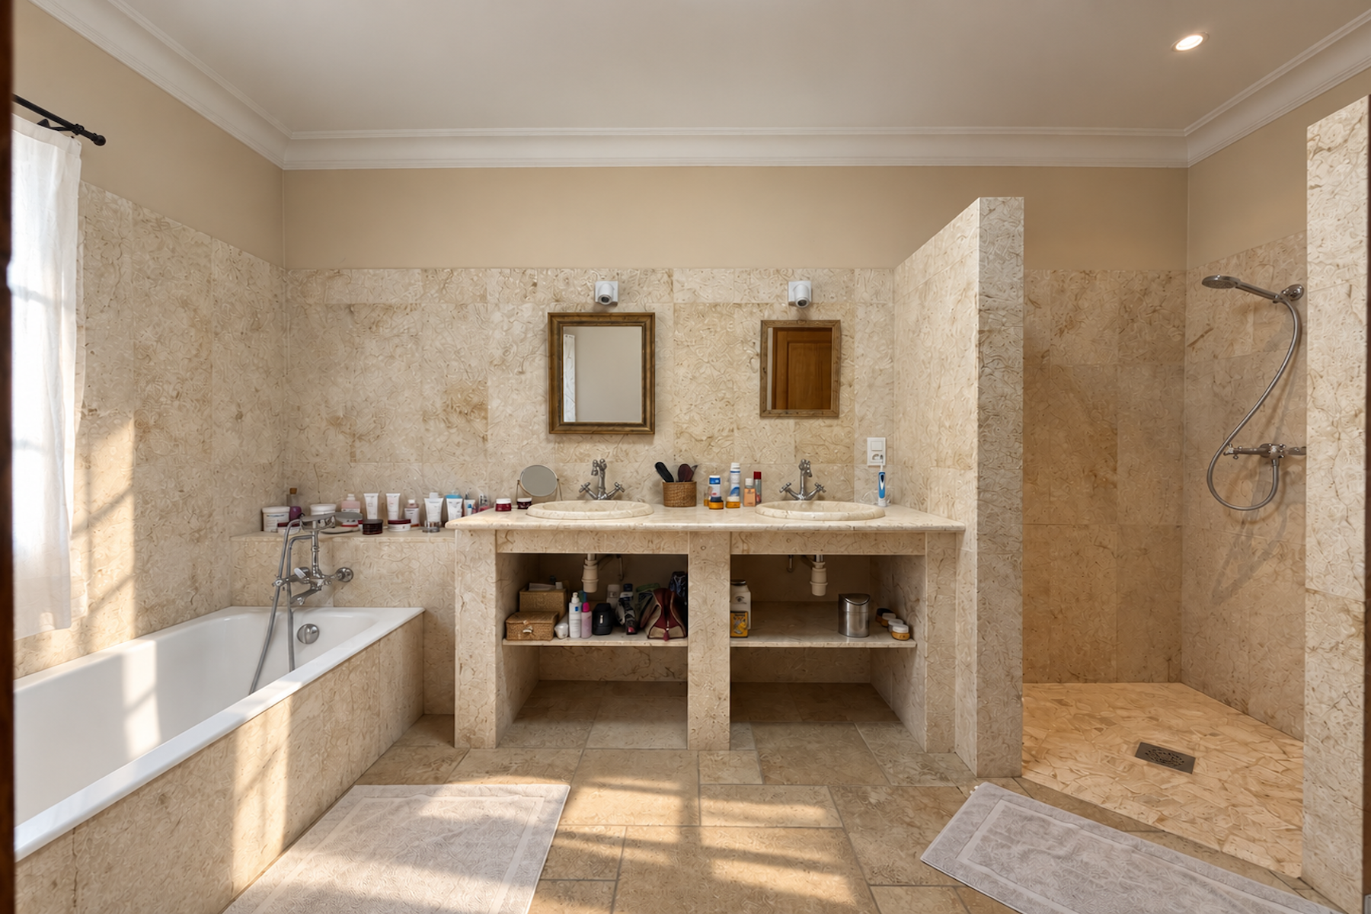
Also on the ground floor, the sleeping quarters comprise two generously sized bedrooms, each with its own dressing room. They share a complete bathroom with both bathtub and shower, as well as a separate WC. One of the bedrooms offers the possibility of creating an additional private shower room. A garage with an automatic door completes this level.
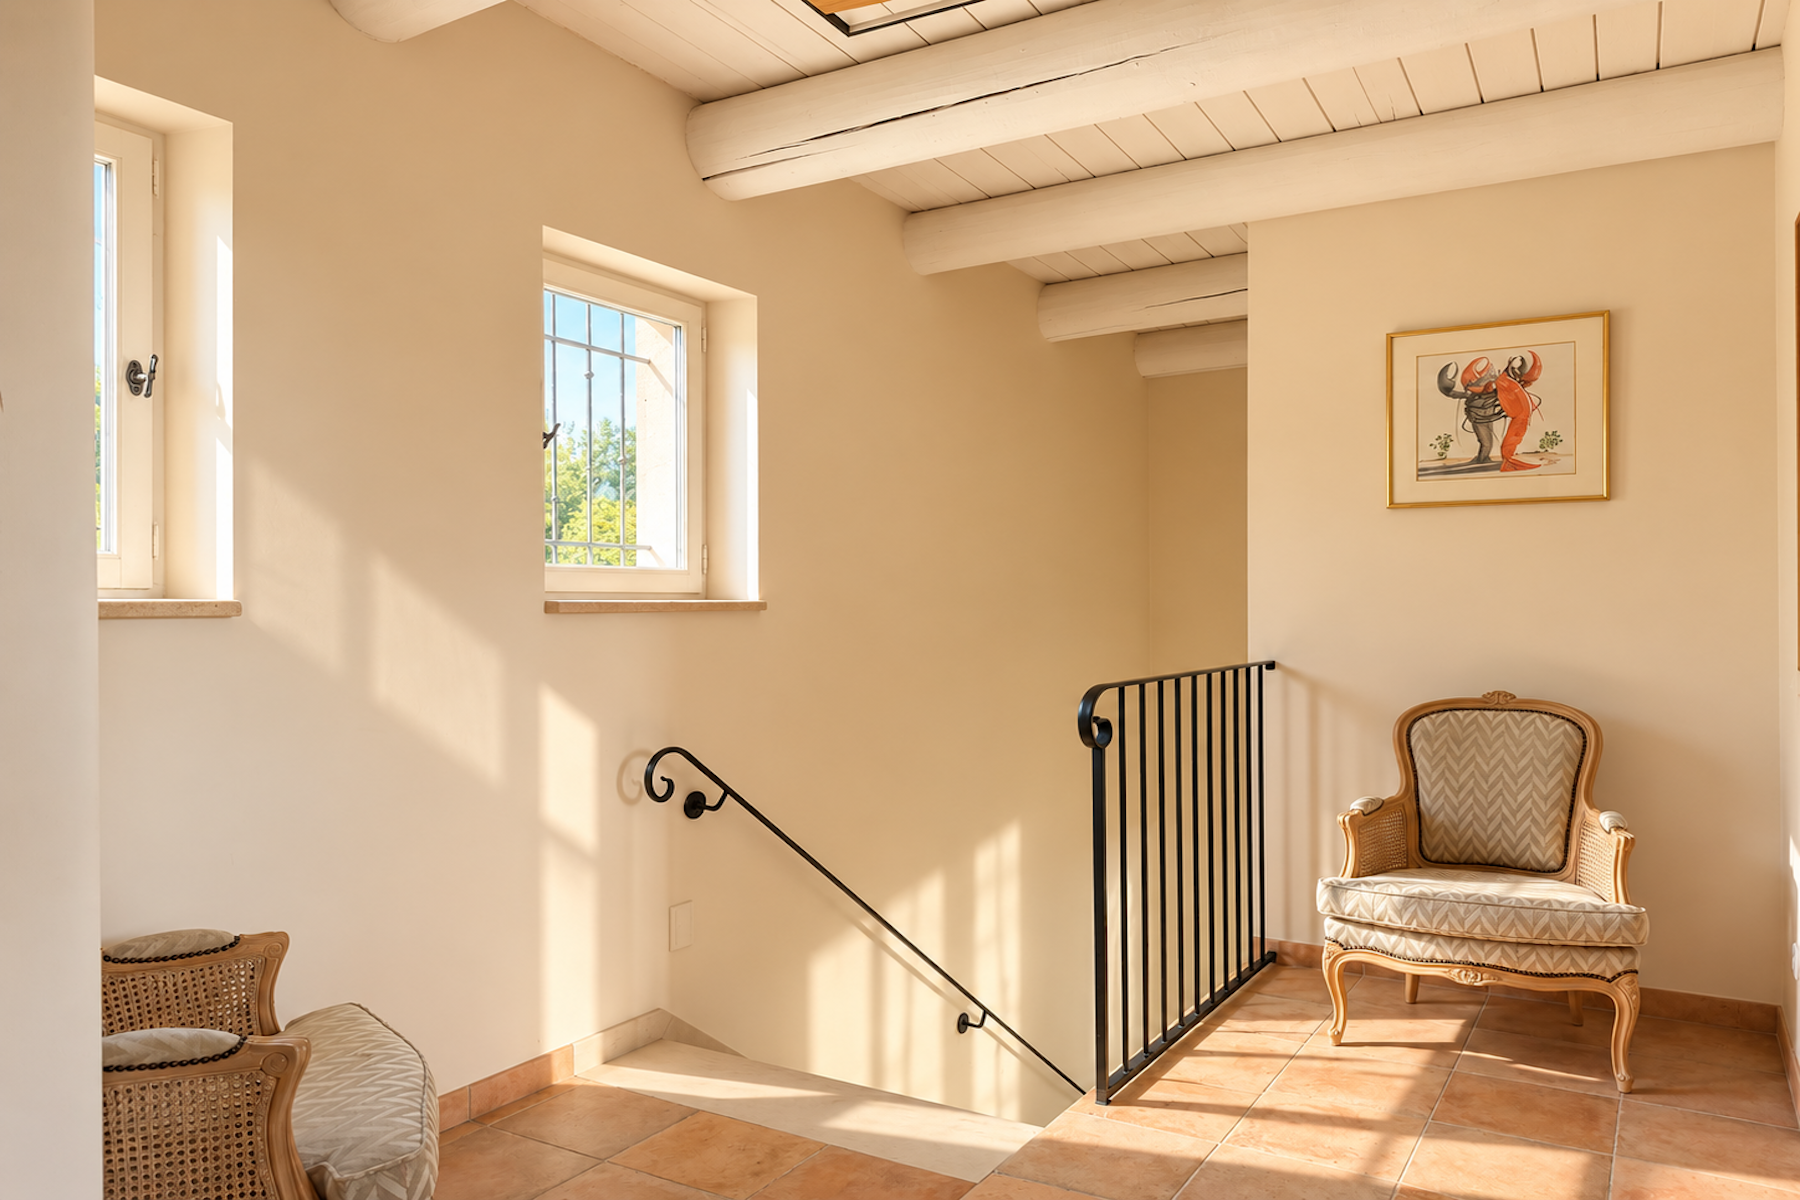
Upstairs, a spacious landing leads to two further bedrooms, each with a dressing room, sharing an elegant shower room finished in traditional Vers stone.
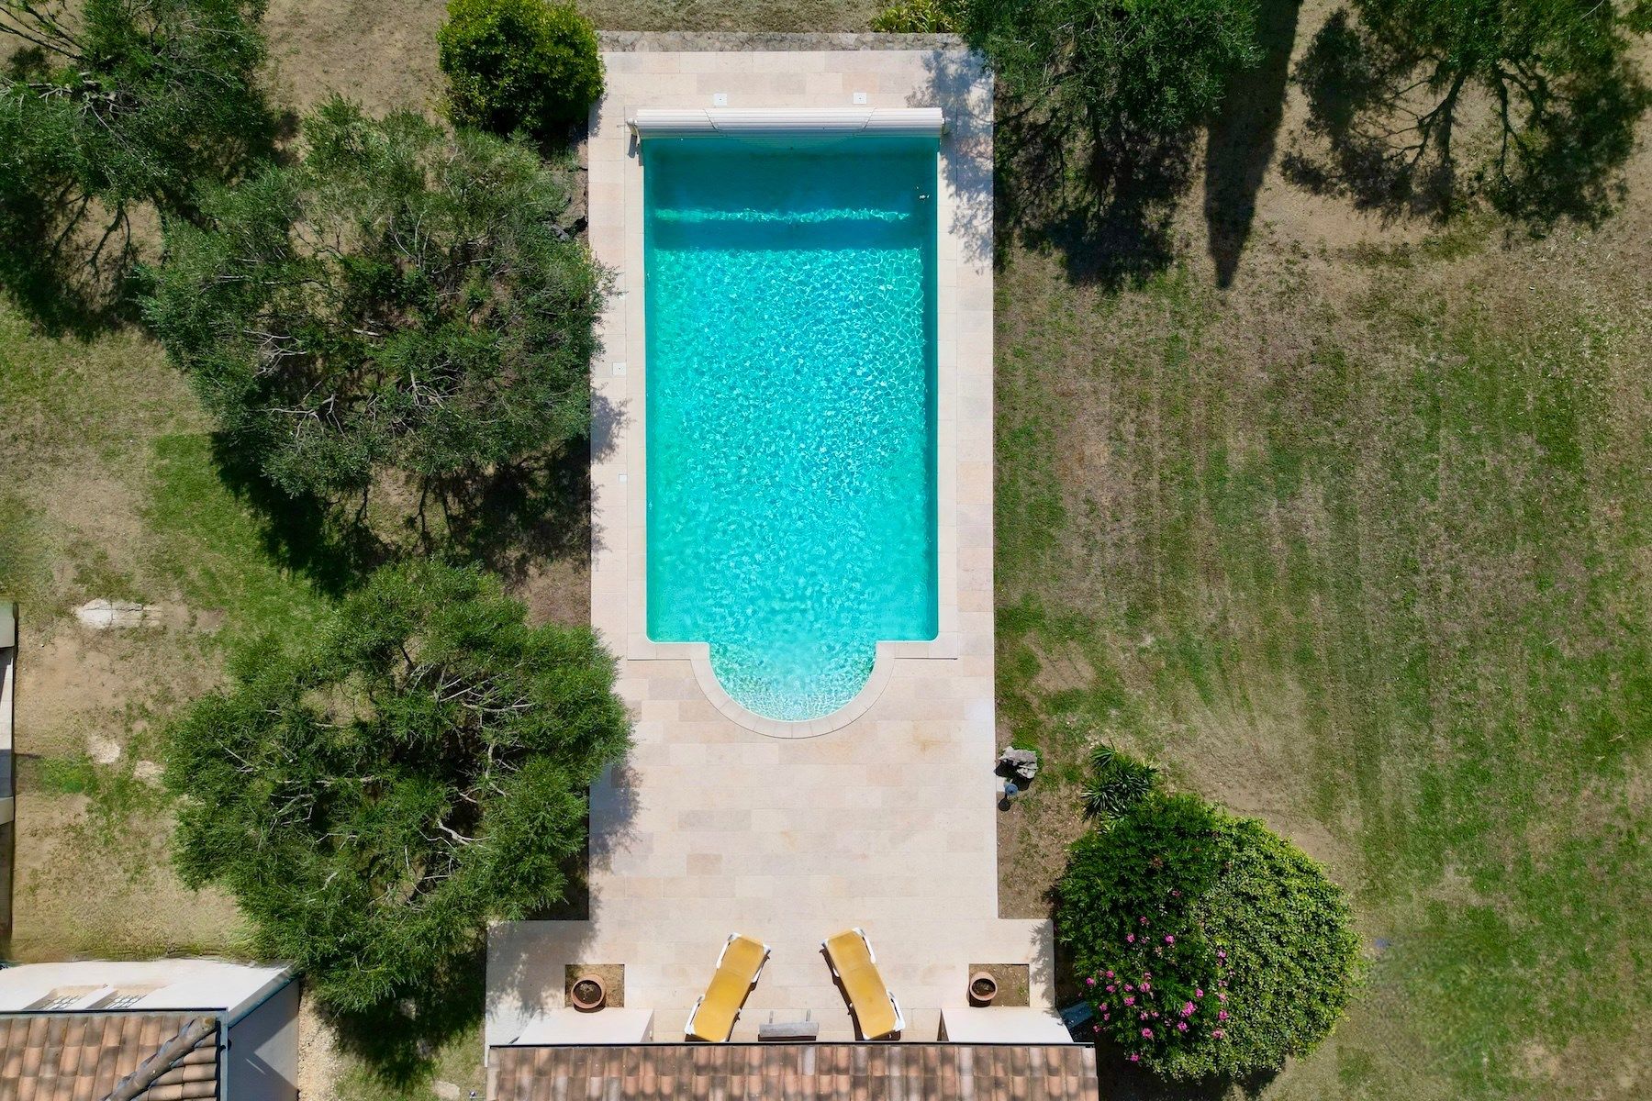
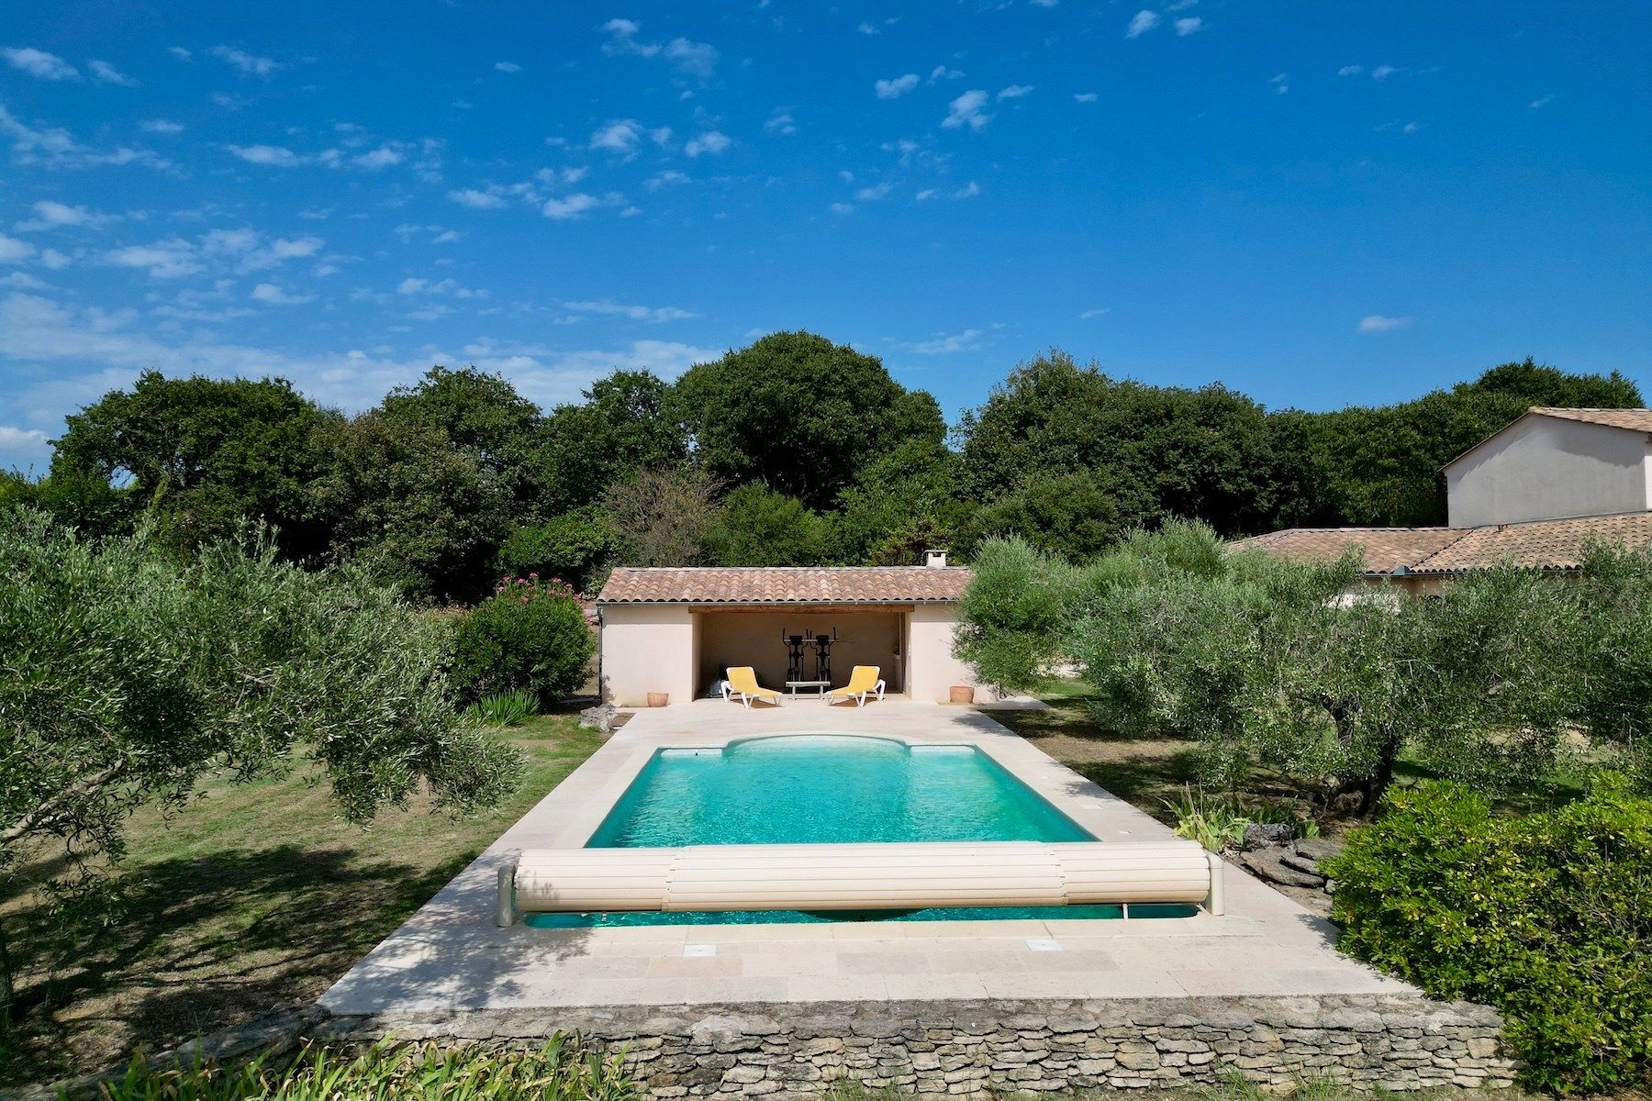
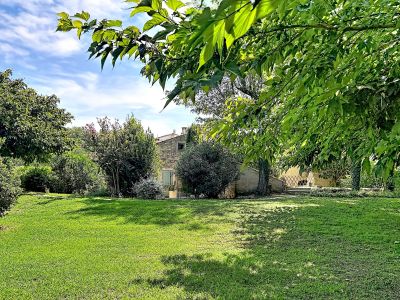
Outside, the approximately 6,000 sqm landscaped grounds are planted with mature olive trees, cypress trees and a few rows of vines, creating a quintessentially Provençal atmosphere. The 10 x 5 metre swimming pool, finished with mosaic tiling and equipped with a chlorine/salt treatment system and an electric safety cover, is complemented by a pool house with technical room and connects naturally to the covered terrace.
A charming stone garden outbuilding adds further character to the property. Fully enclosed by walls and enjoying complete privacy with no overlooking neighbours, the grounds provide an exceptionally peaceful environment just moments from Uzès.
The property benefits from a comprehensive range of high-quality features, including underfloor heating and cooling powered by geothermal energy, central vacuum system, water softener, private borehole, underground water tank with lifting pump, solar panels for domestic hot water, and construction over a ventilated crawl space.
A refined property combining space, privacy and Provençal authenticity, perfectly suited as either a primary residence or an elegant second home in the heart of the Uzès region.
- To safeguard
- To print

- Uzès
- Sotheby's International Realty
- +33 4 66 03 10 03
- Send a message
Read more...
- General description
- Property type : house
- Area : 190 m²
- Land area : 6000 m²
- Rooms : 5
- Bedrooms : 4
- Bathroom(s) : 1
- Shower room(s) : 1
- Environment
- City : Uzès (30700)
- District : Uzes
- View : on countryside, unobstructed, not overlooked
- Nearby : Shopping mall, City center
- Transport : Airport, Highway
- Additional description
- Year of construction : 2000
- Chauffage : individual, reversible, geothermal
- terraces : 2
- swimming pool : 1
- interior parking spaces : 5
- garage : 1
- Financial Info
- Price : 1,277,000 €
- Agency fees chargeable to the seller Consult the scale of agency fees
- Office
- Uzès
- Sotheby's International Realty
- 17 Bd Gambetta
- 30700 Uzès, France
- +33 4 66 03 10 03
Energy and climate performance
Diagnosis made before July 1, 2021